UNDER
CONTRACT
4553 Sharon Copley Road
4553 Sharon Copley Rd, Medina, OH 44256
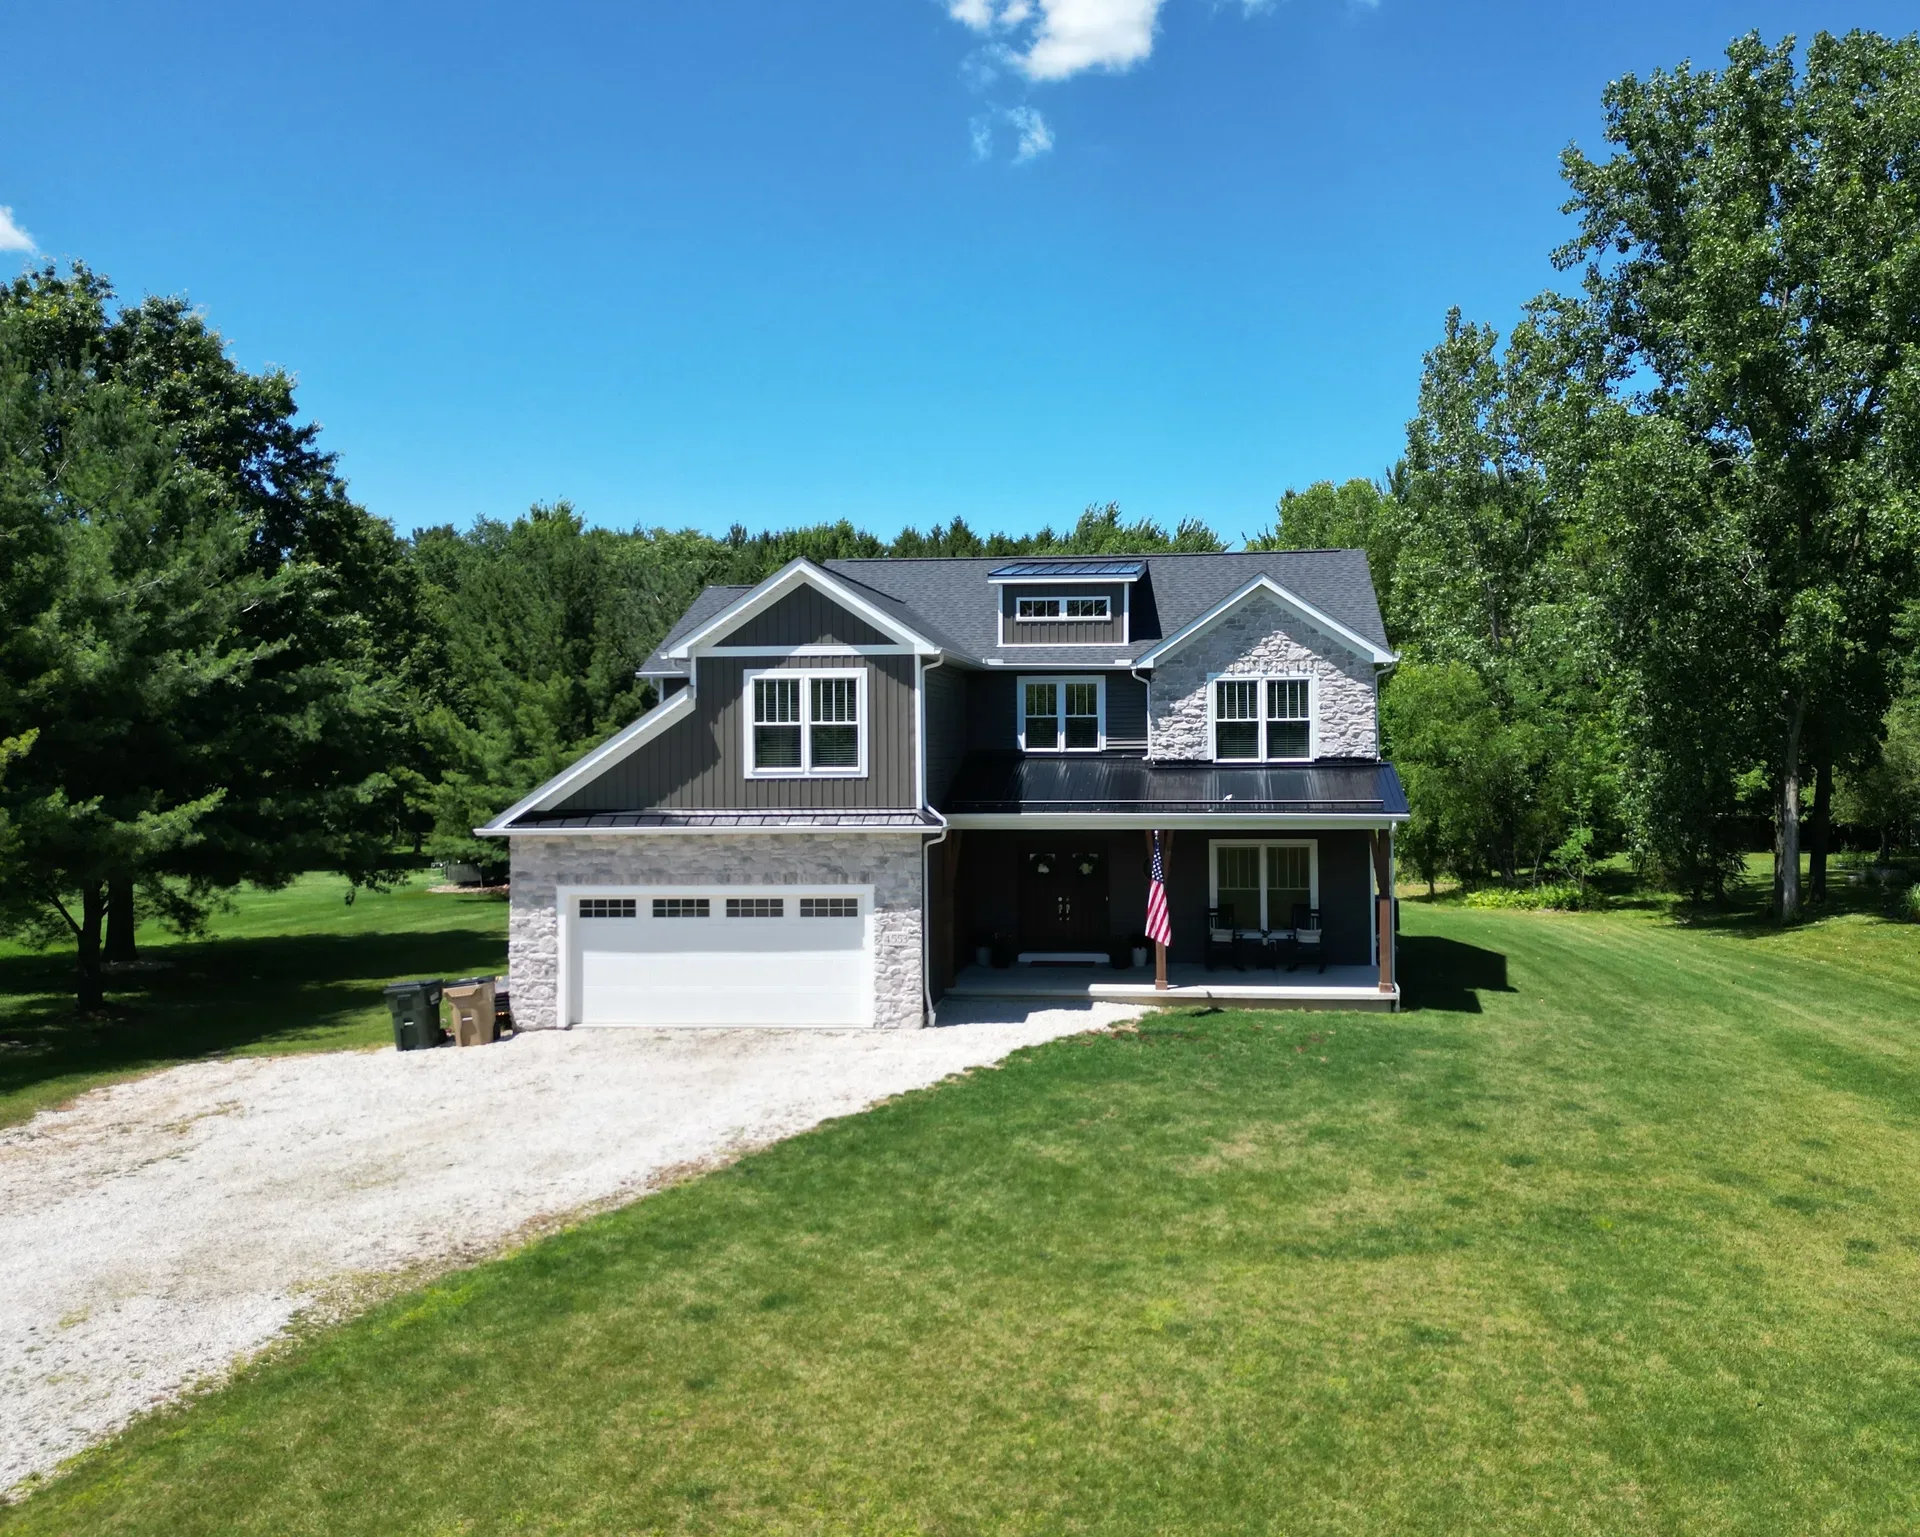
4553 Sharon Copley Road is a 2022 custom colonial on nearly 3 private acres in Medina, Ohio, listed by Jamie Steinbacher of Century 21 Transcendent Realty. The home offers just under 3,000 square feet with 5 bedrooms, 2.5 baths, an open floor plan, a stone fireplace, granite countertops, Samsung Bespoke appliances, and no HOA or city income taxes.
4553 Sharon Copley Road
4553 Sharon Copley Rd, Medina, OH 44256
4553 Sharon Copley Road is a 2022 custom colonial on nearly 3 private acres in Medina, Ohio, listed by Jamie Steinbacher of Century 21 Transcendent Realty. The home offers just under 3,000 square feet with 5 bedrooms, 2.5 baths, an open floor plan, a stone fireplace, granite countertops, Samsung Bespoke appliances, and no HOA or city income taxes.
- Address
- 4553 Sharon Copley Rd, Medina, OH 44256
- Built
- 2022
- Lot
- ~3 acres
- HOA
- None
this marketing video uses CGI for visual effects and composition; verify property details independently.
What we found at Sharon Copley
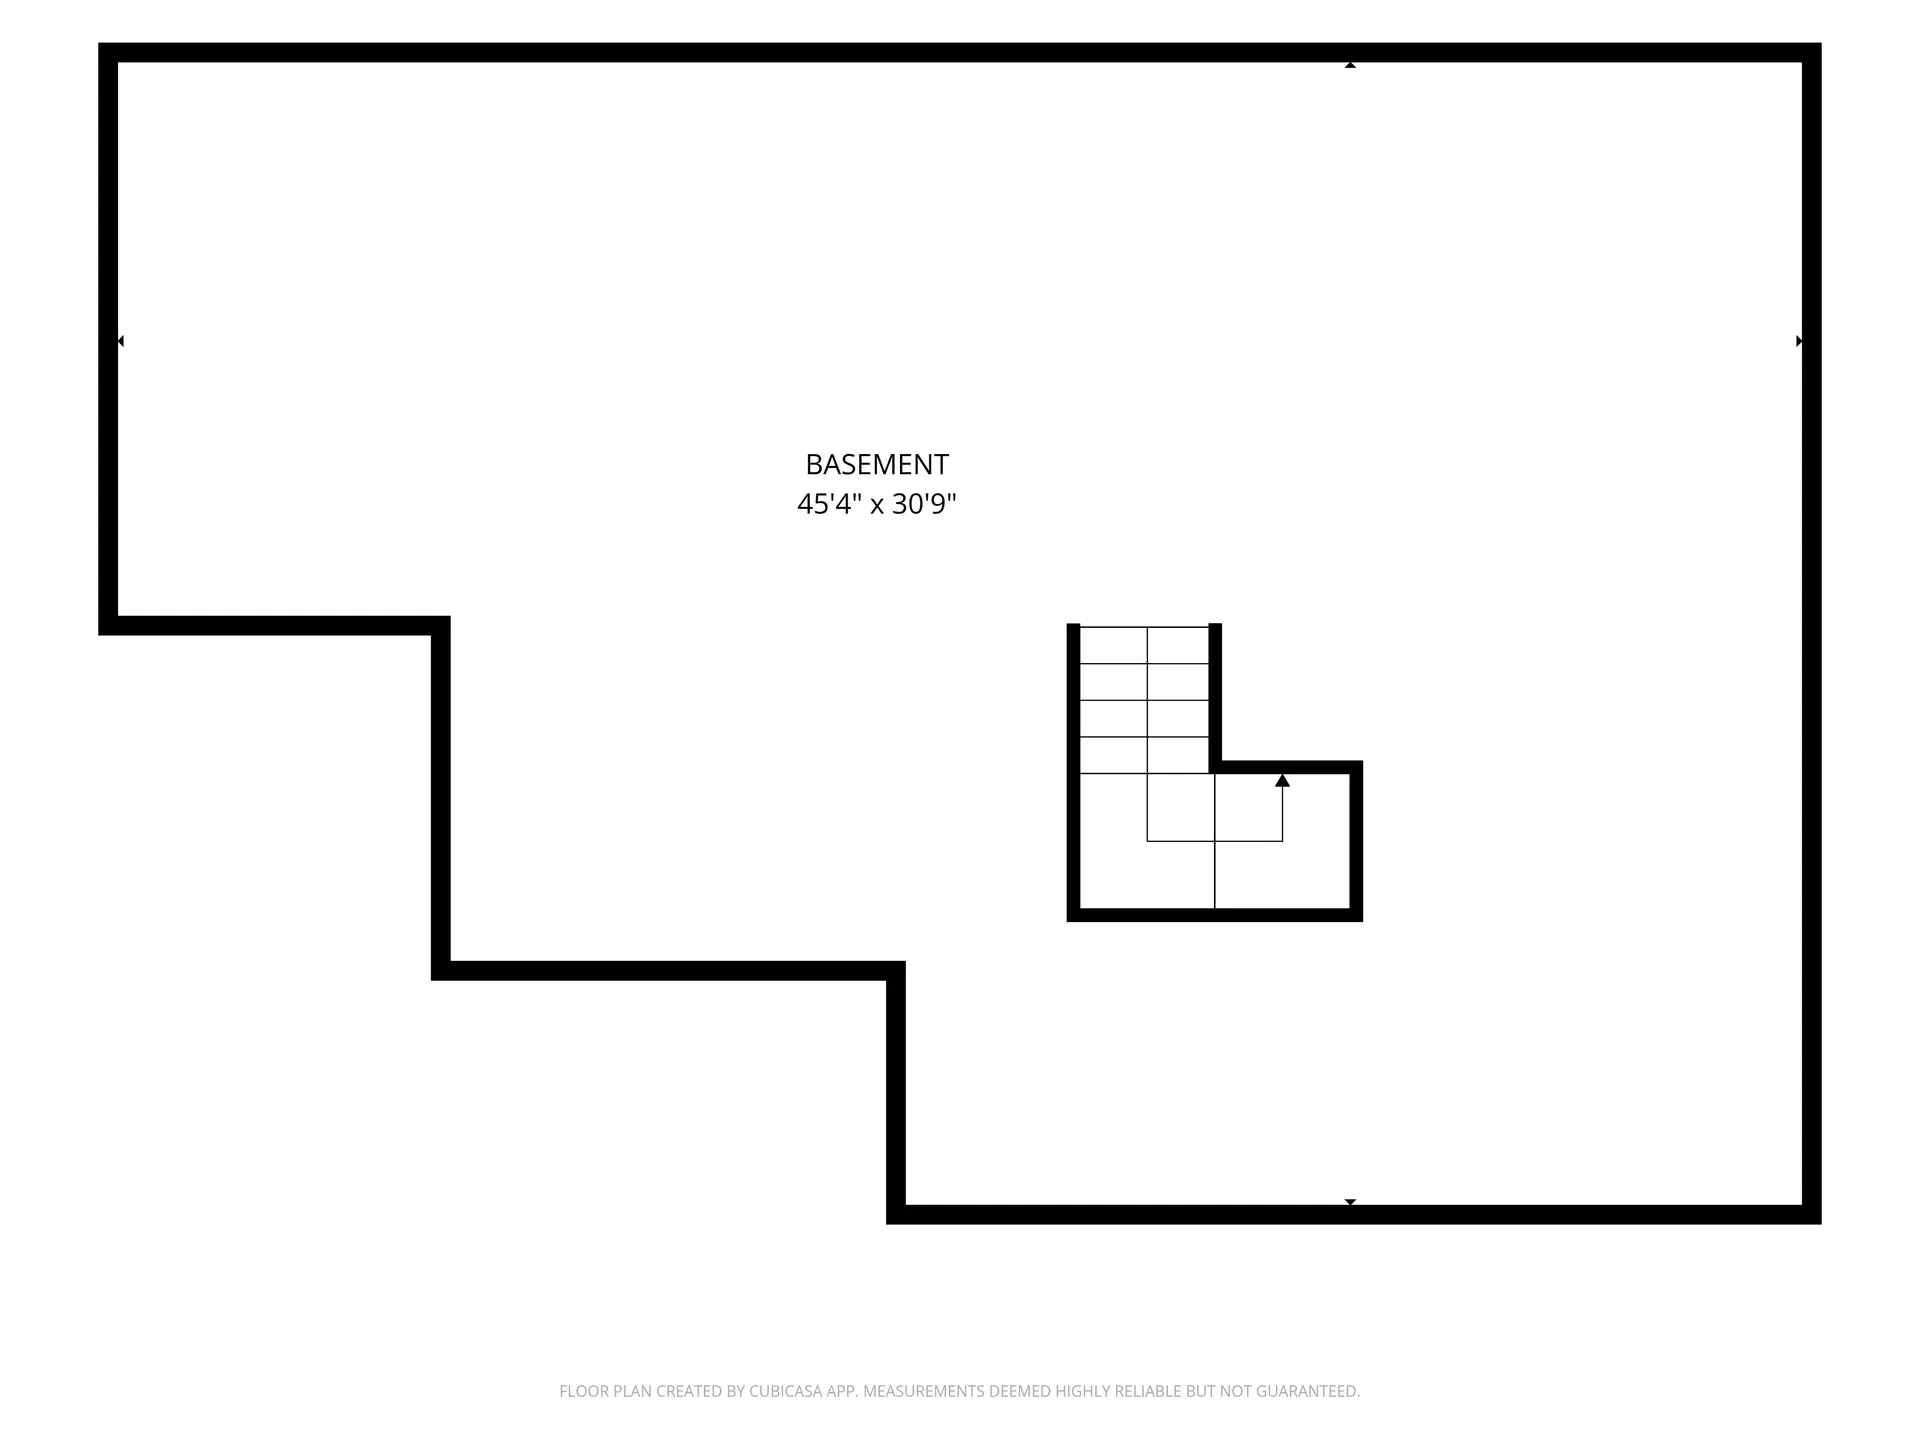
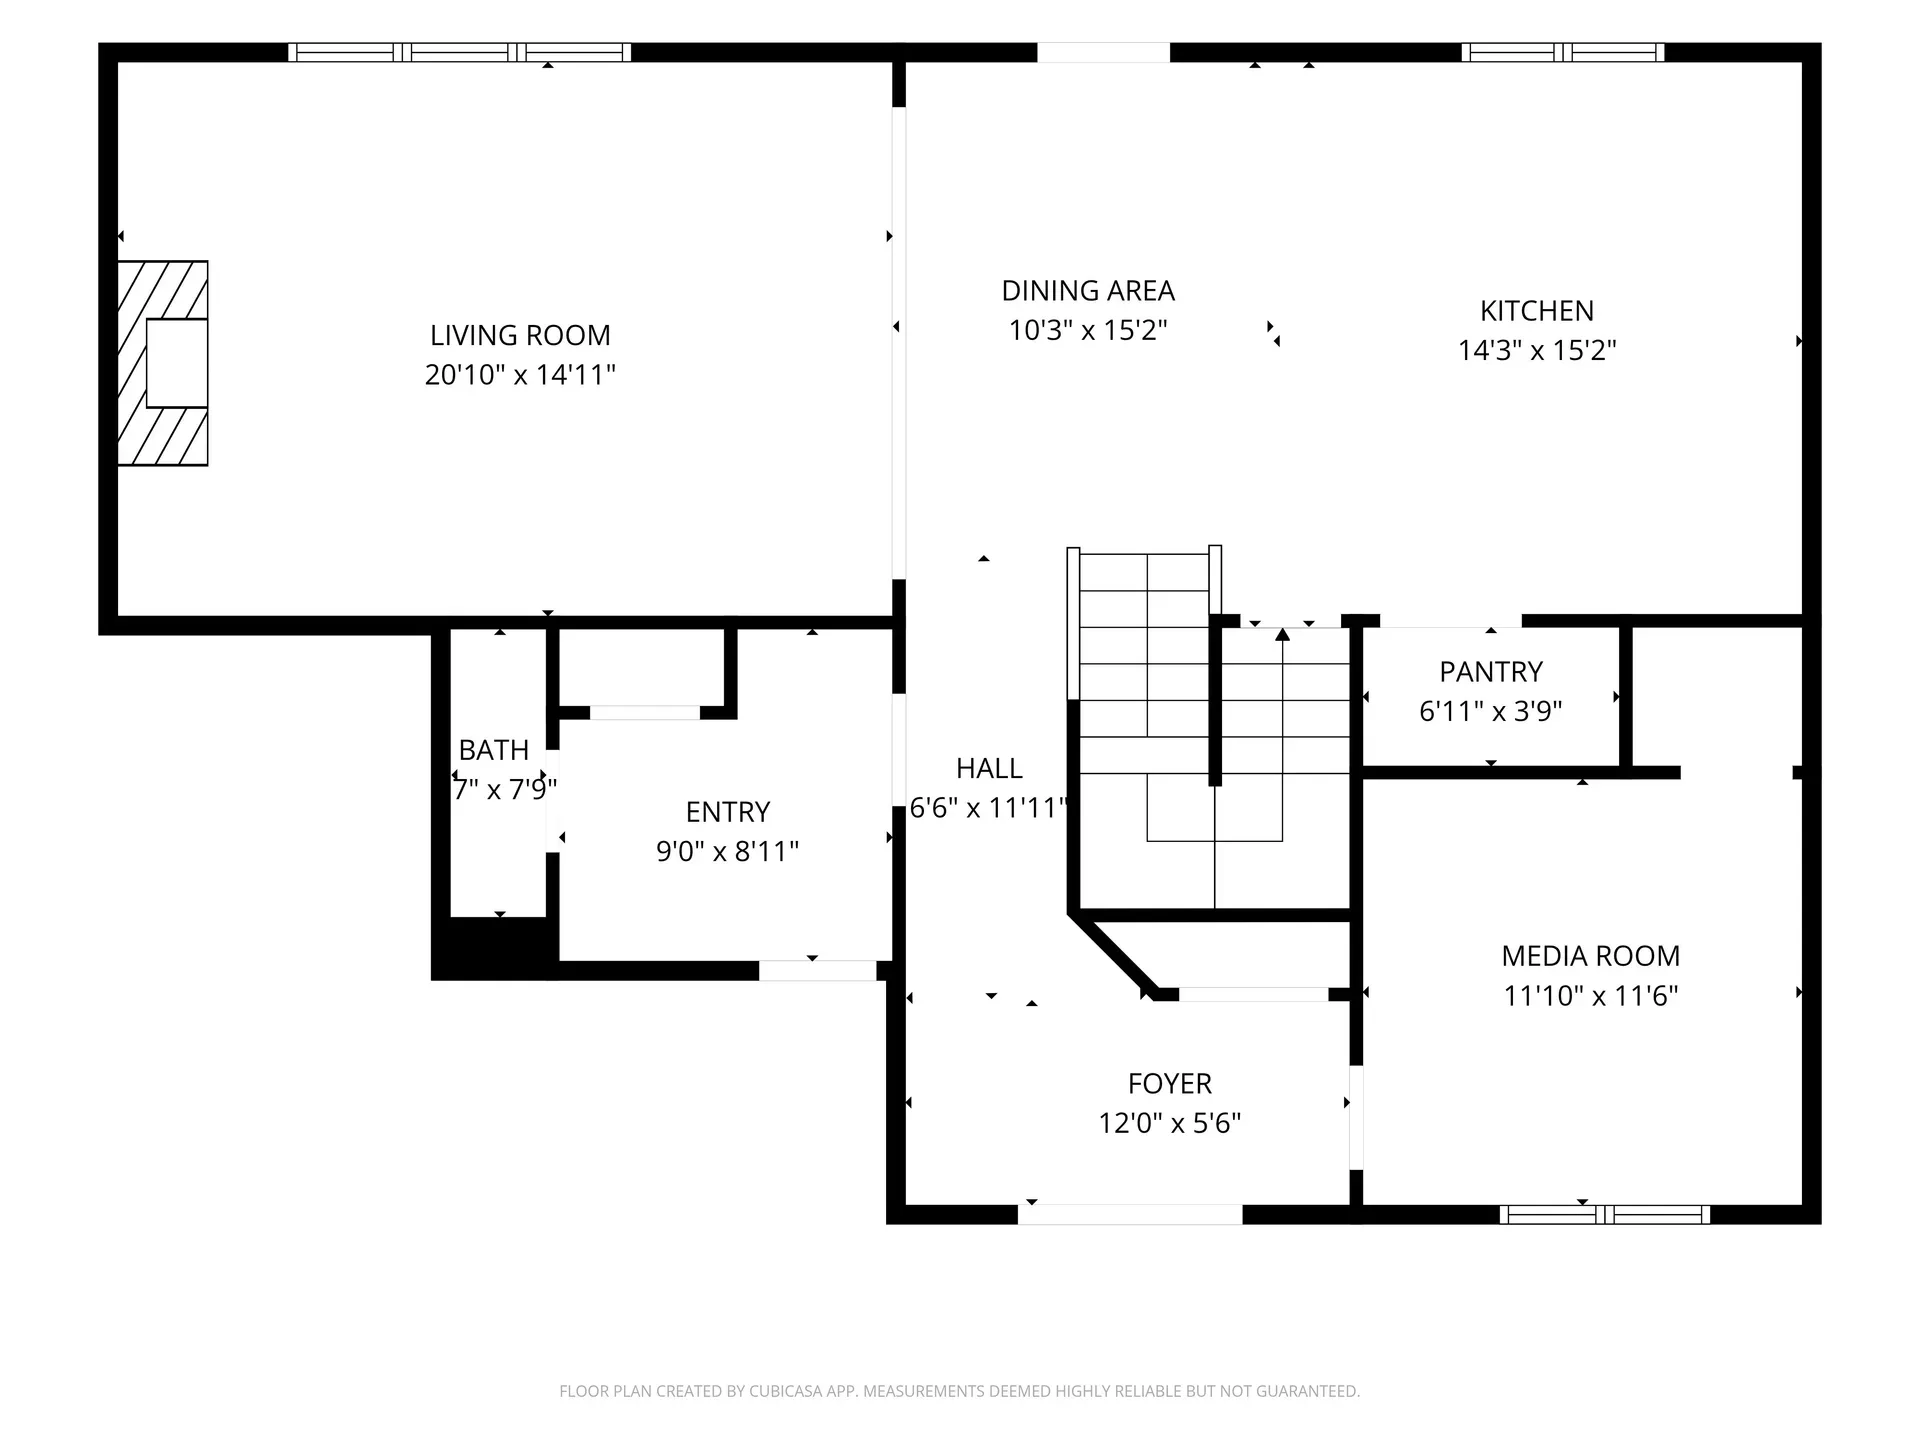
Built by Nell Homes in 2022, this custom colonial offers just under 3,000 square feet of thoughtfully designed living space across two finished levels, with a full basement ready for your vision. Five bedrooms, two and a half baths, and an open floor plan designed around natural light and everyday flow.
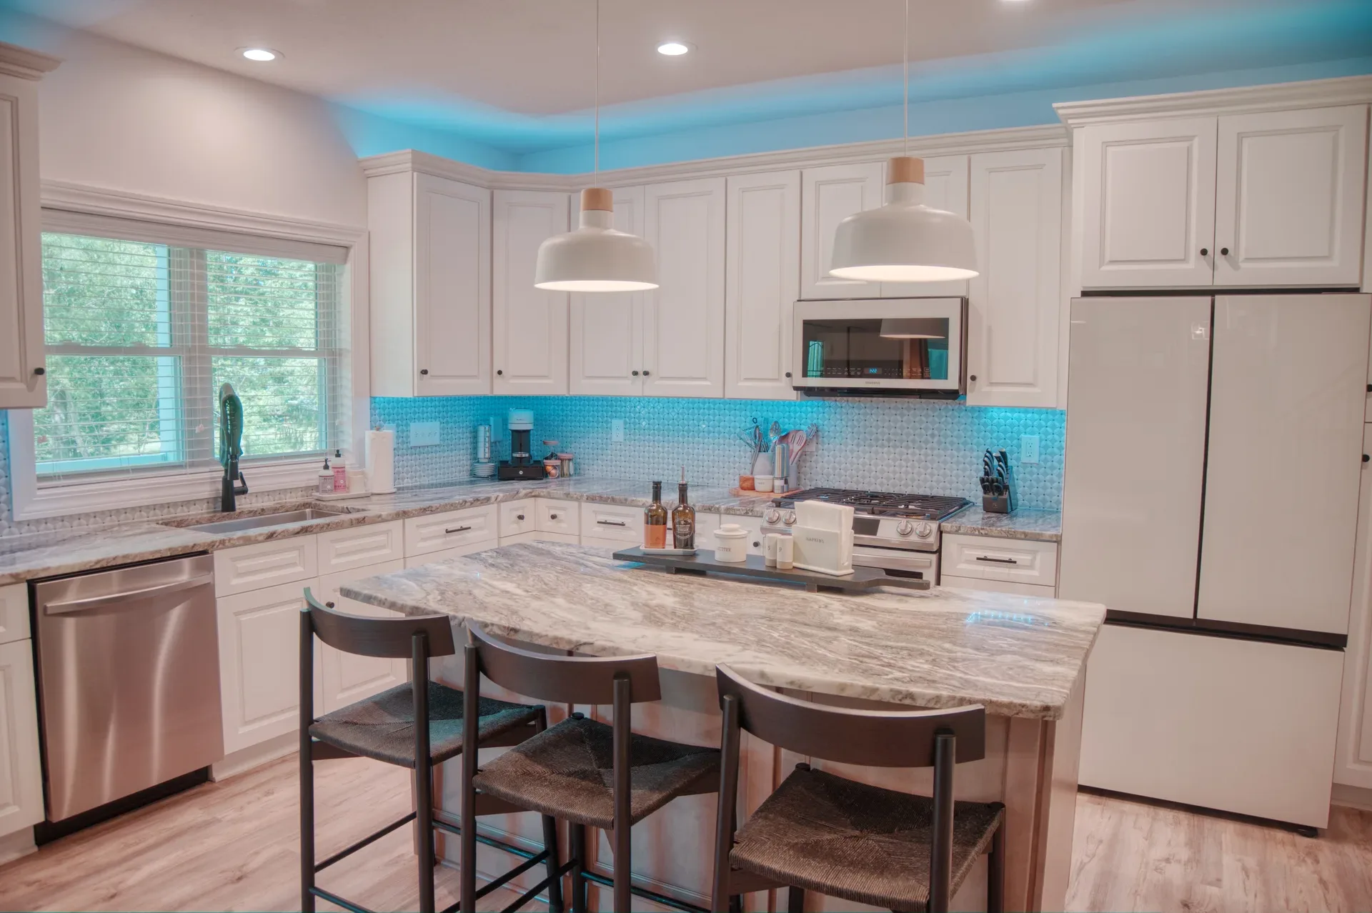
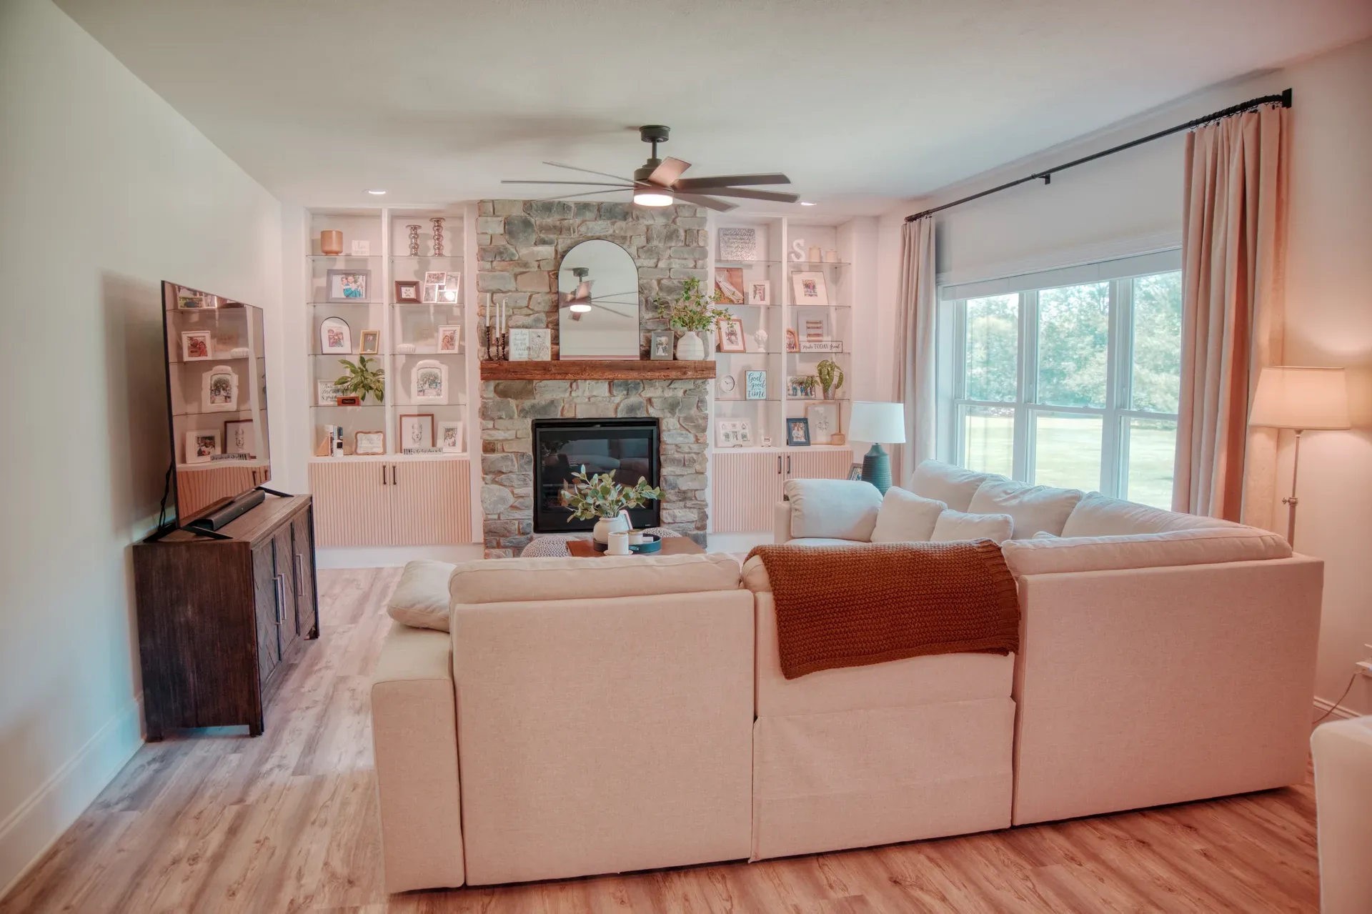
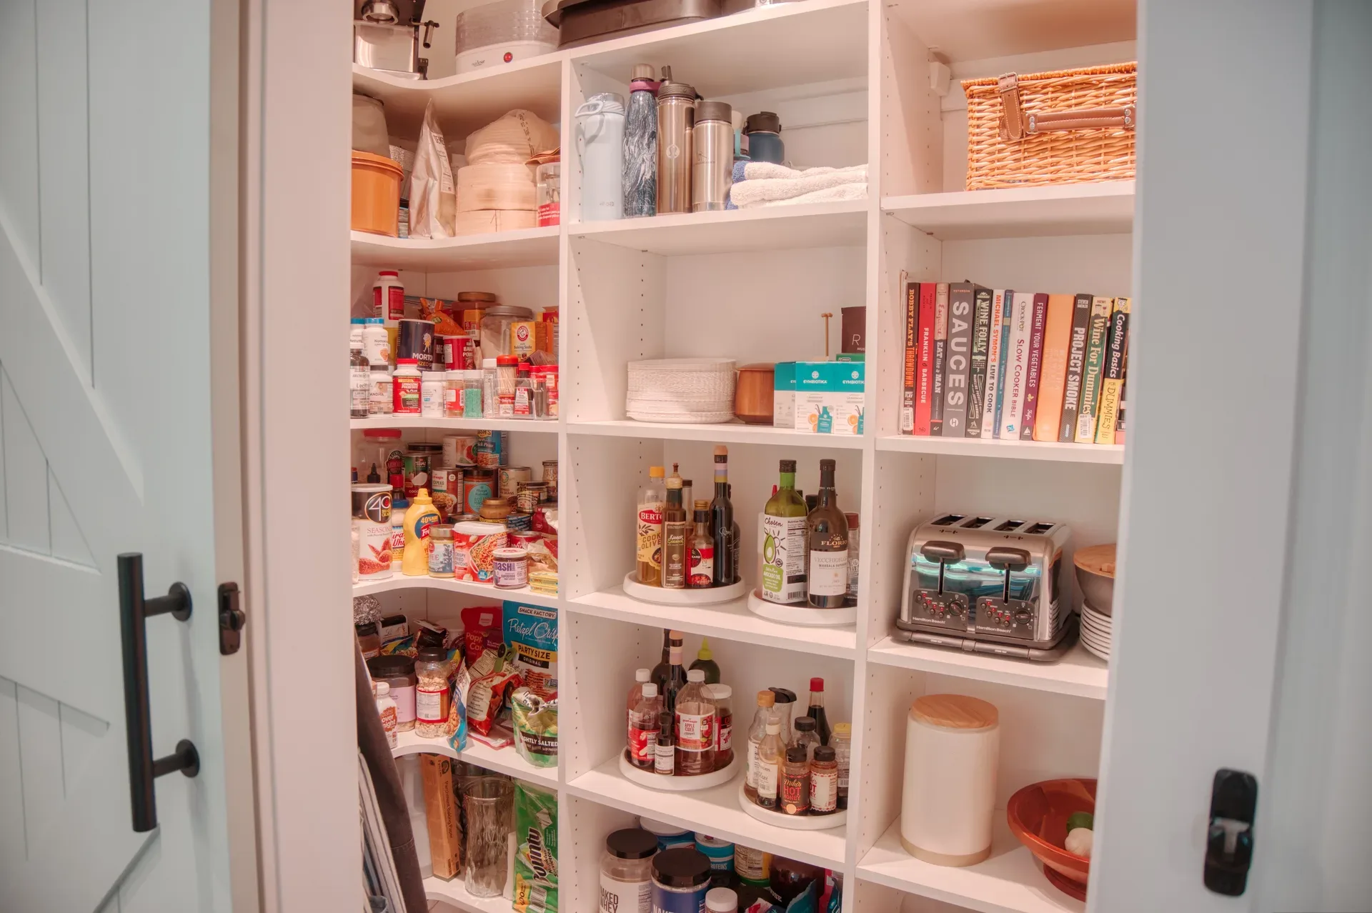
The kitchen is built for living: granite countertops, solid hardwood soft-close cabinetry, Samsung Bespoke appliances, a generous center island, and a walk-in pantry behind a sliding barn door. In the great room, a stone fireplace with a reclaimed barn beam mantel anchors the space. Throughout the main level, luxury vinyl plank flooring and motorized blinds in the living room and primary suite keep things clean and contemporary.
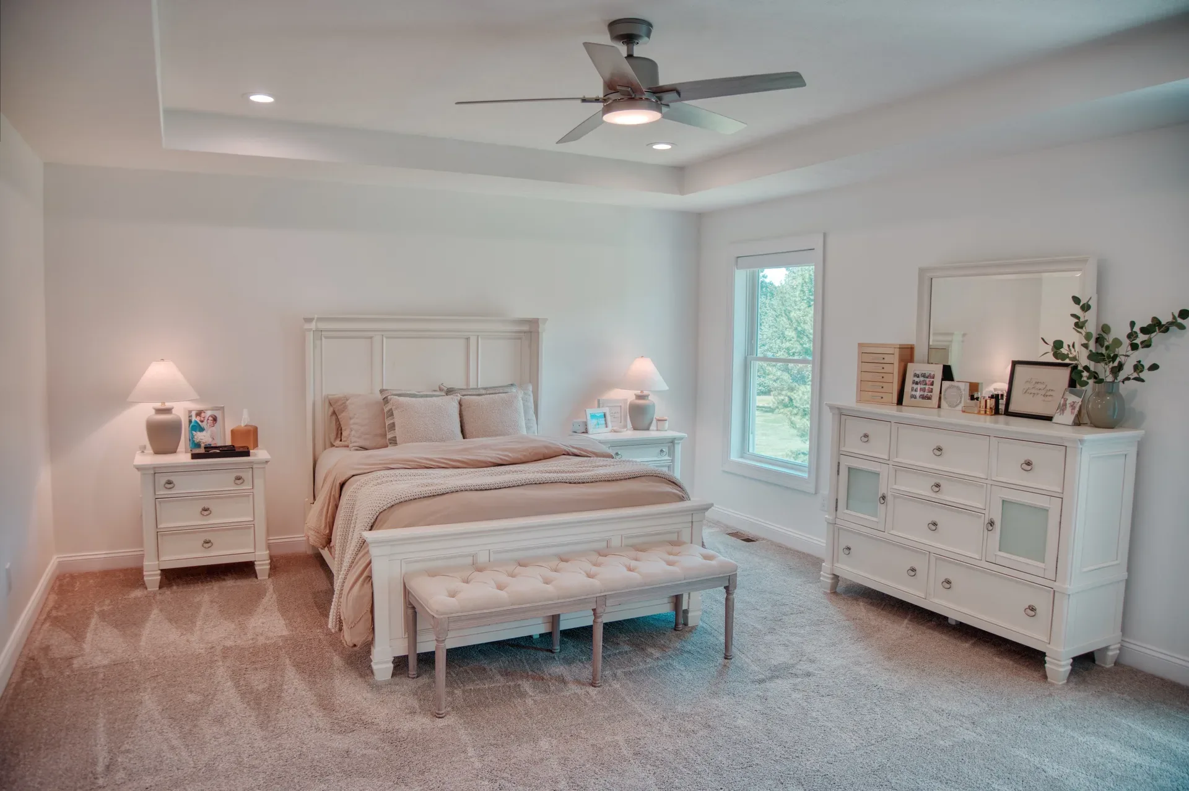
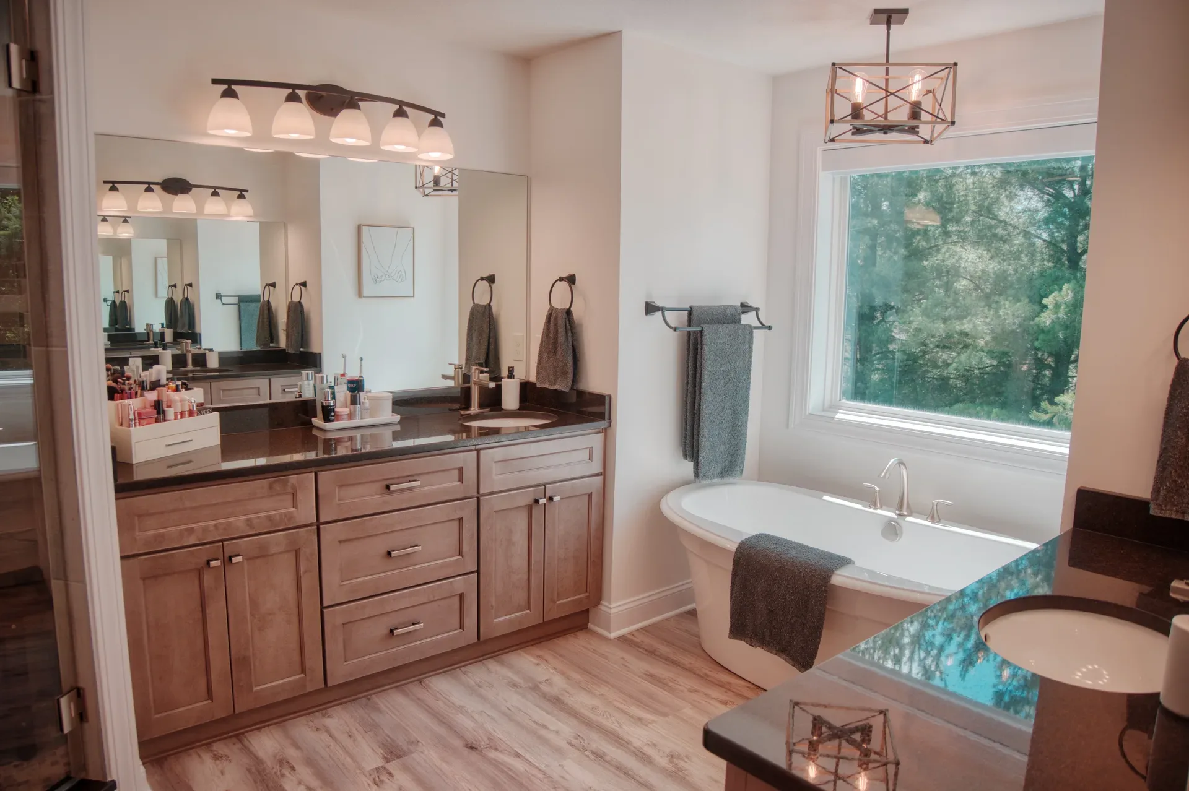
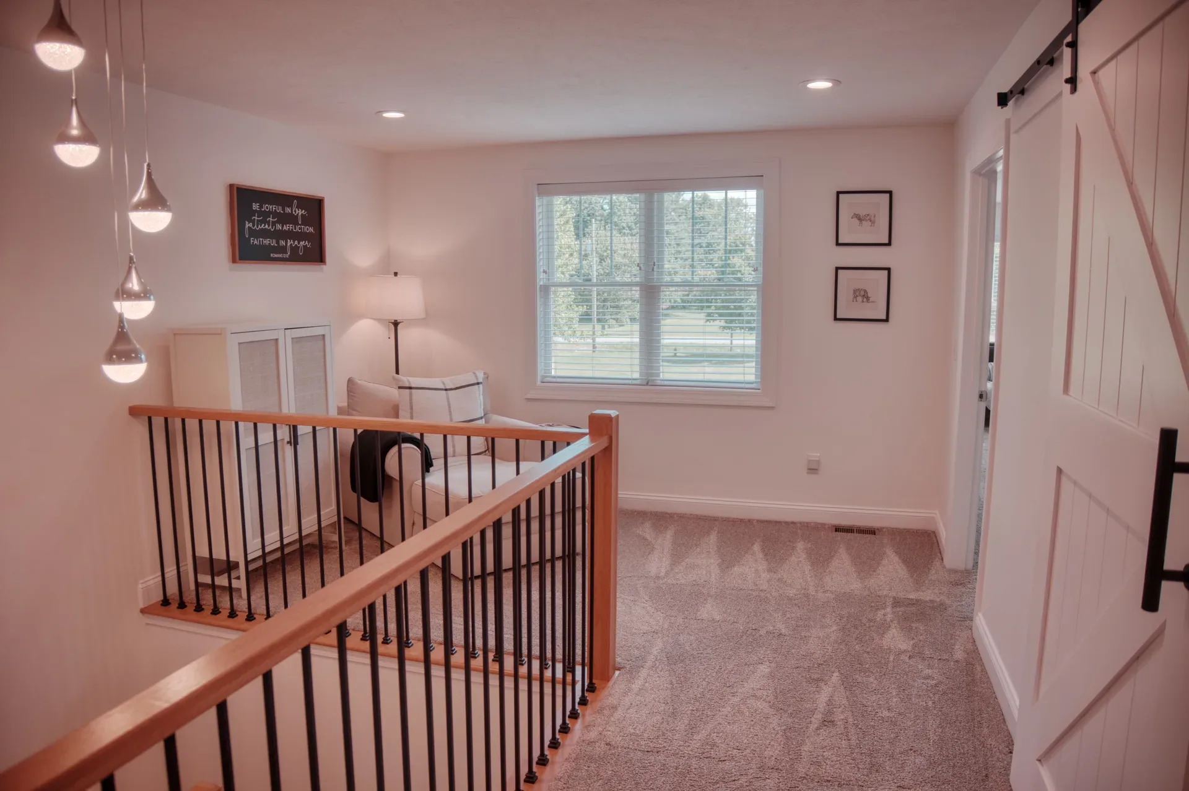
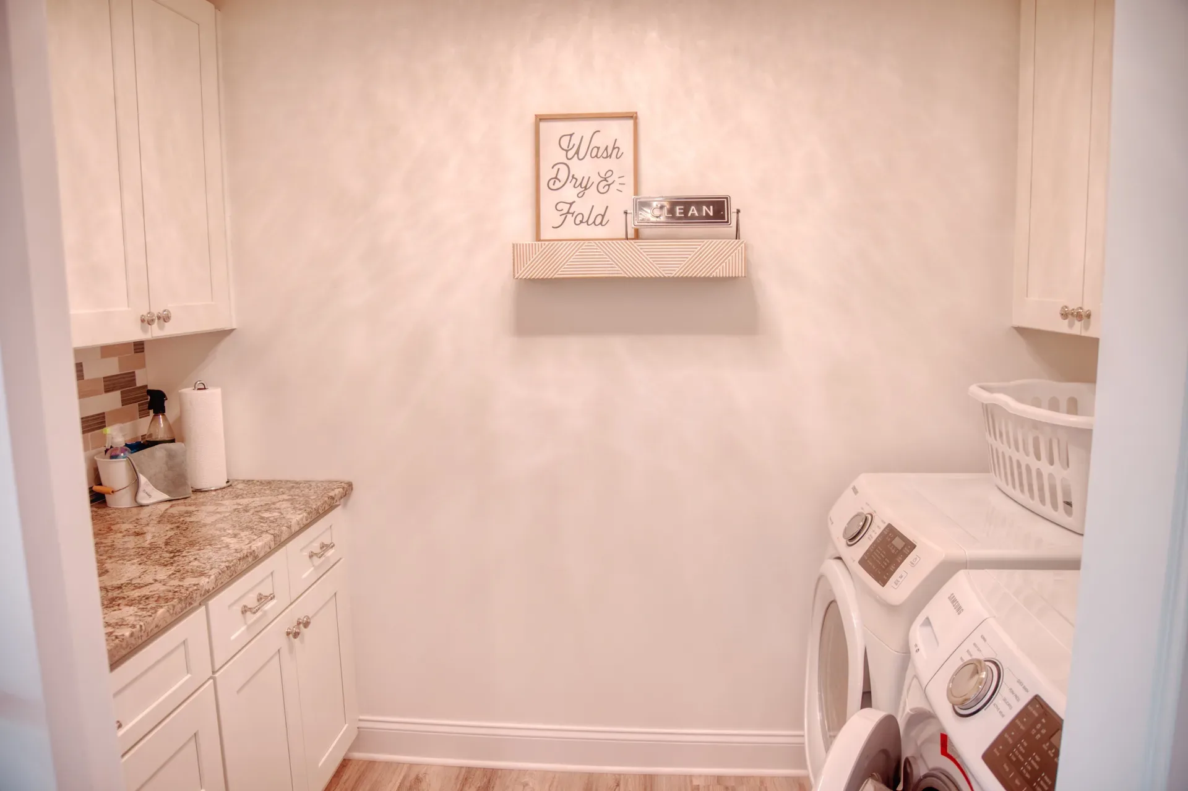
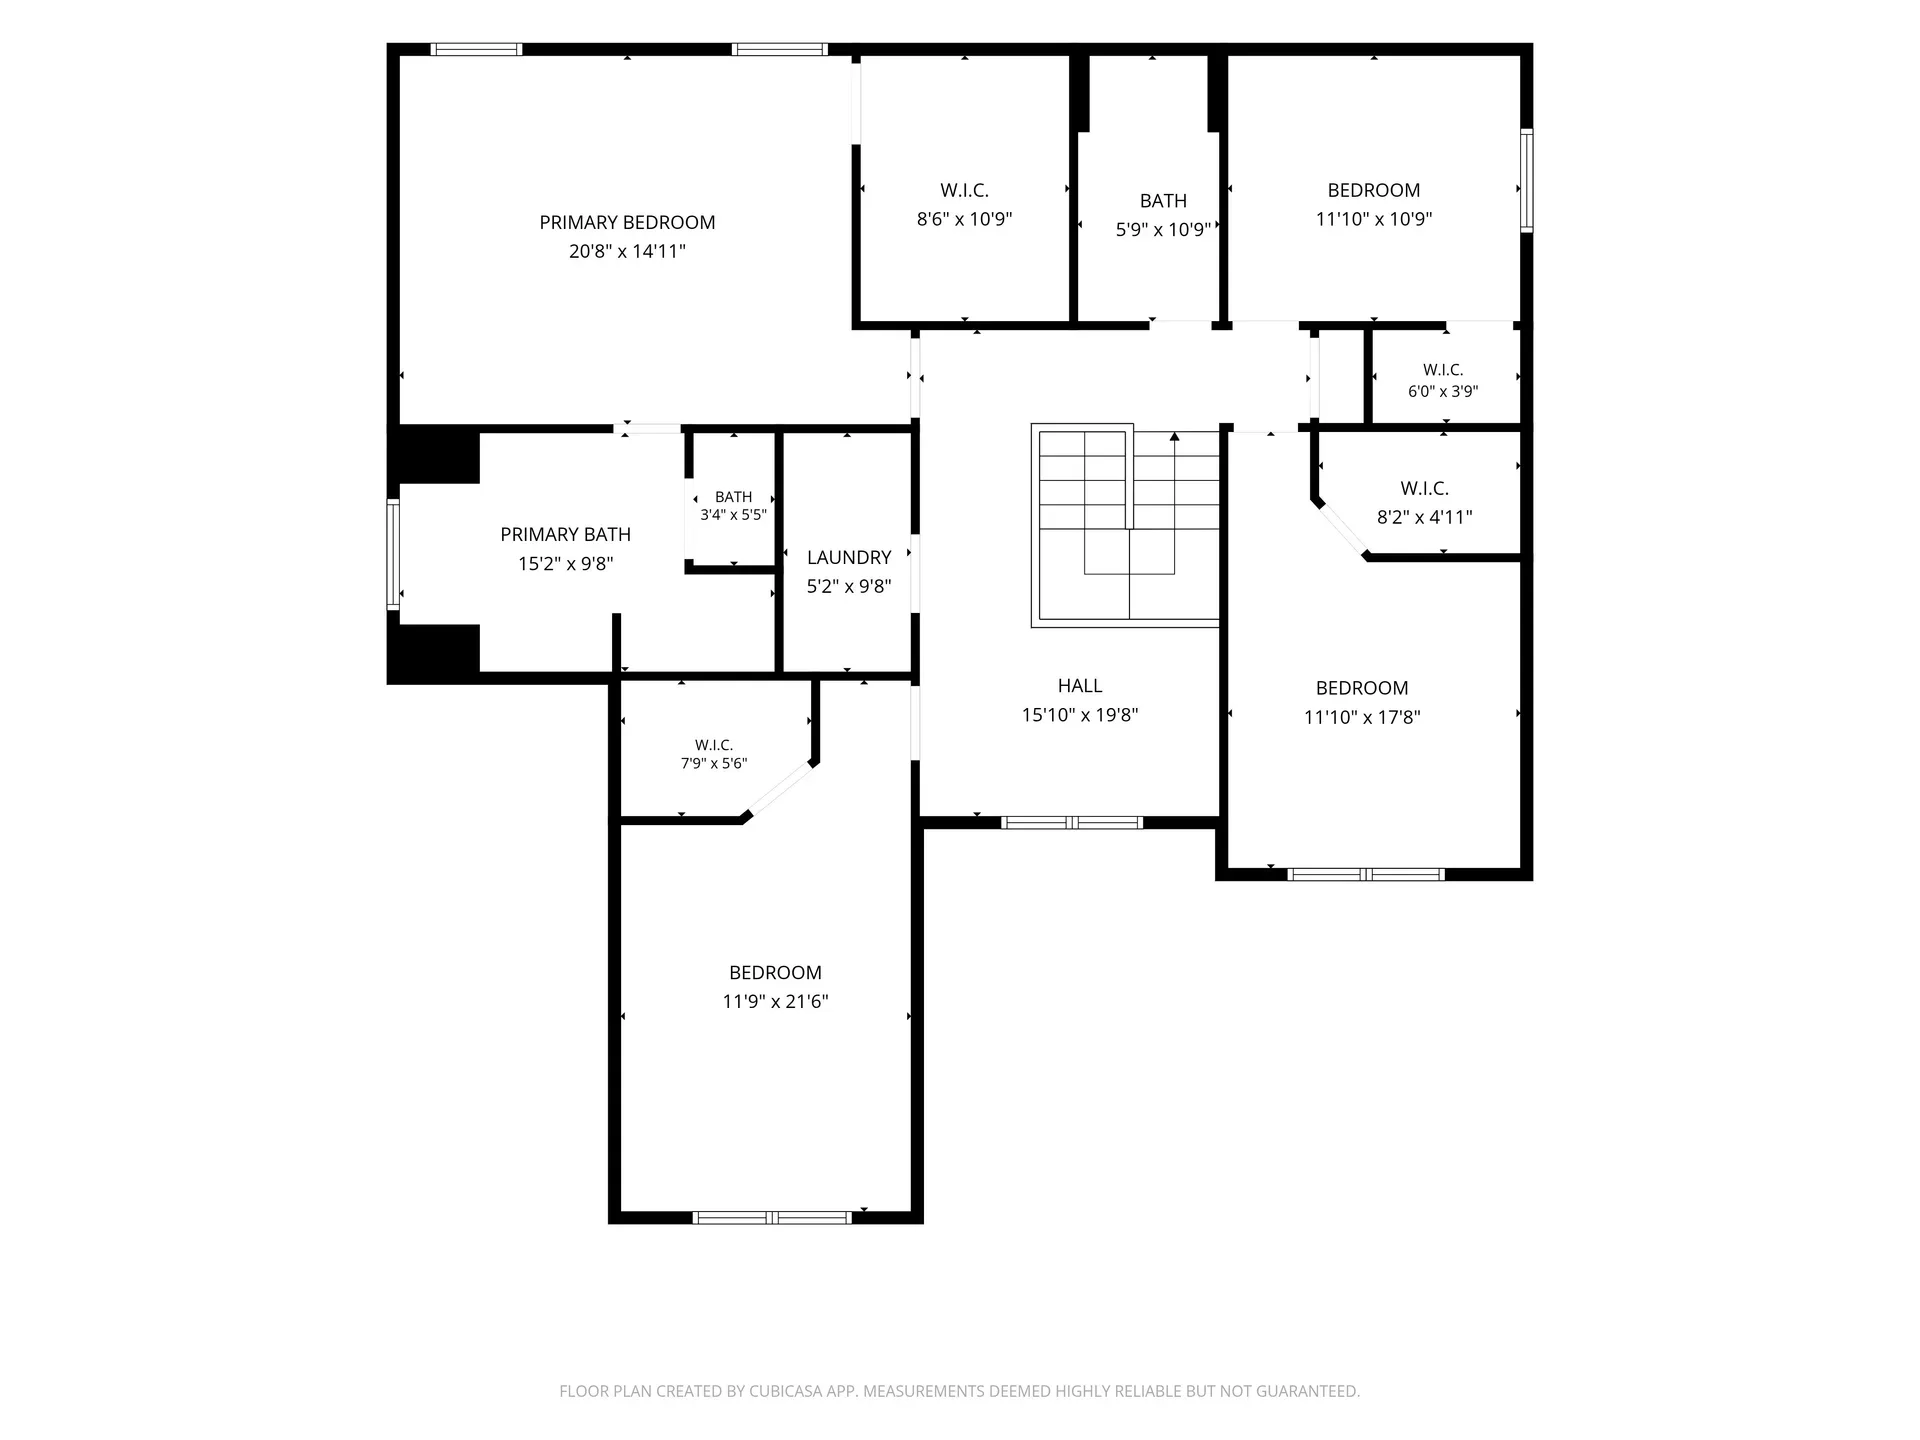
Upstairs, every bedroom includes a walk-in closet, with a loft, second-floor laundry, and a spacious owner's suite featuring a tiled shower and soaking tub. The full basement with 8-foot ceilings is ready to finish.
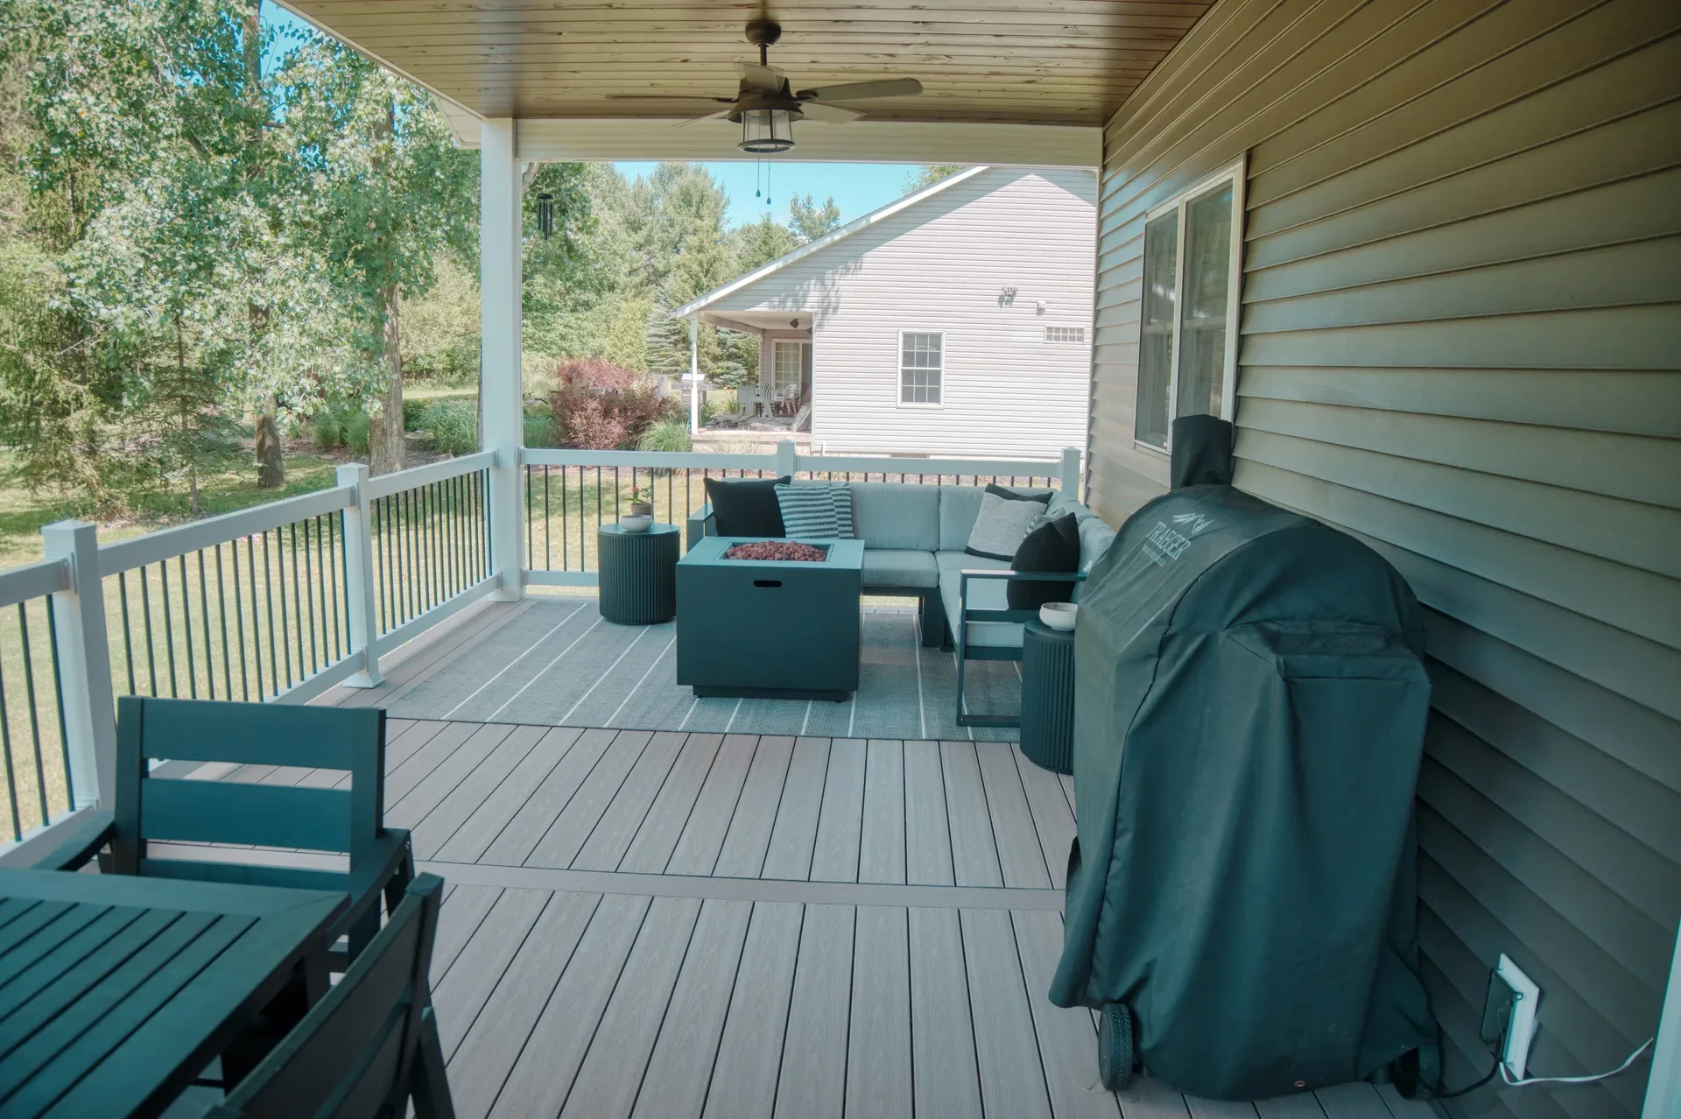
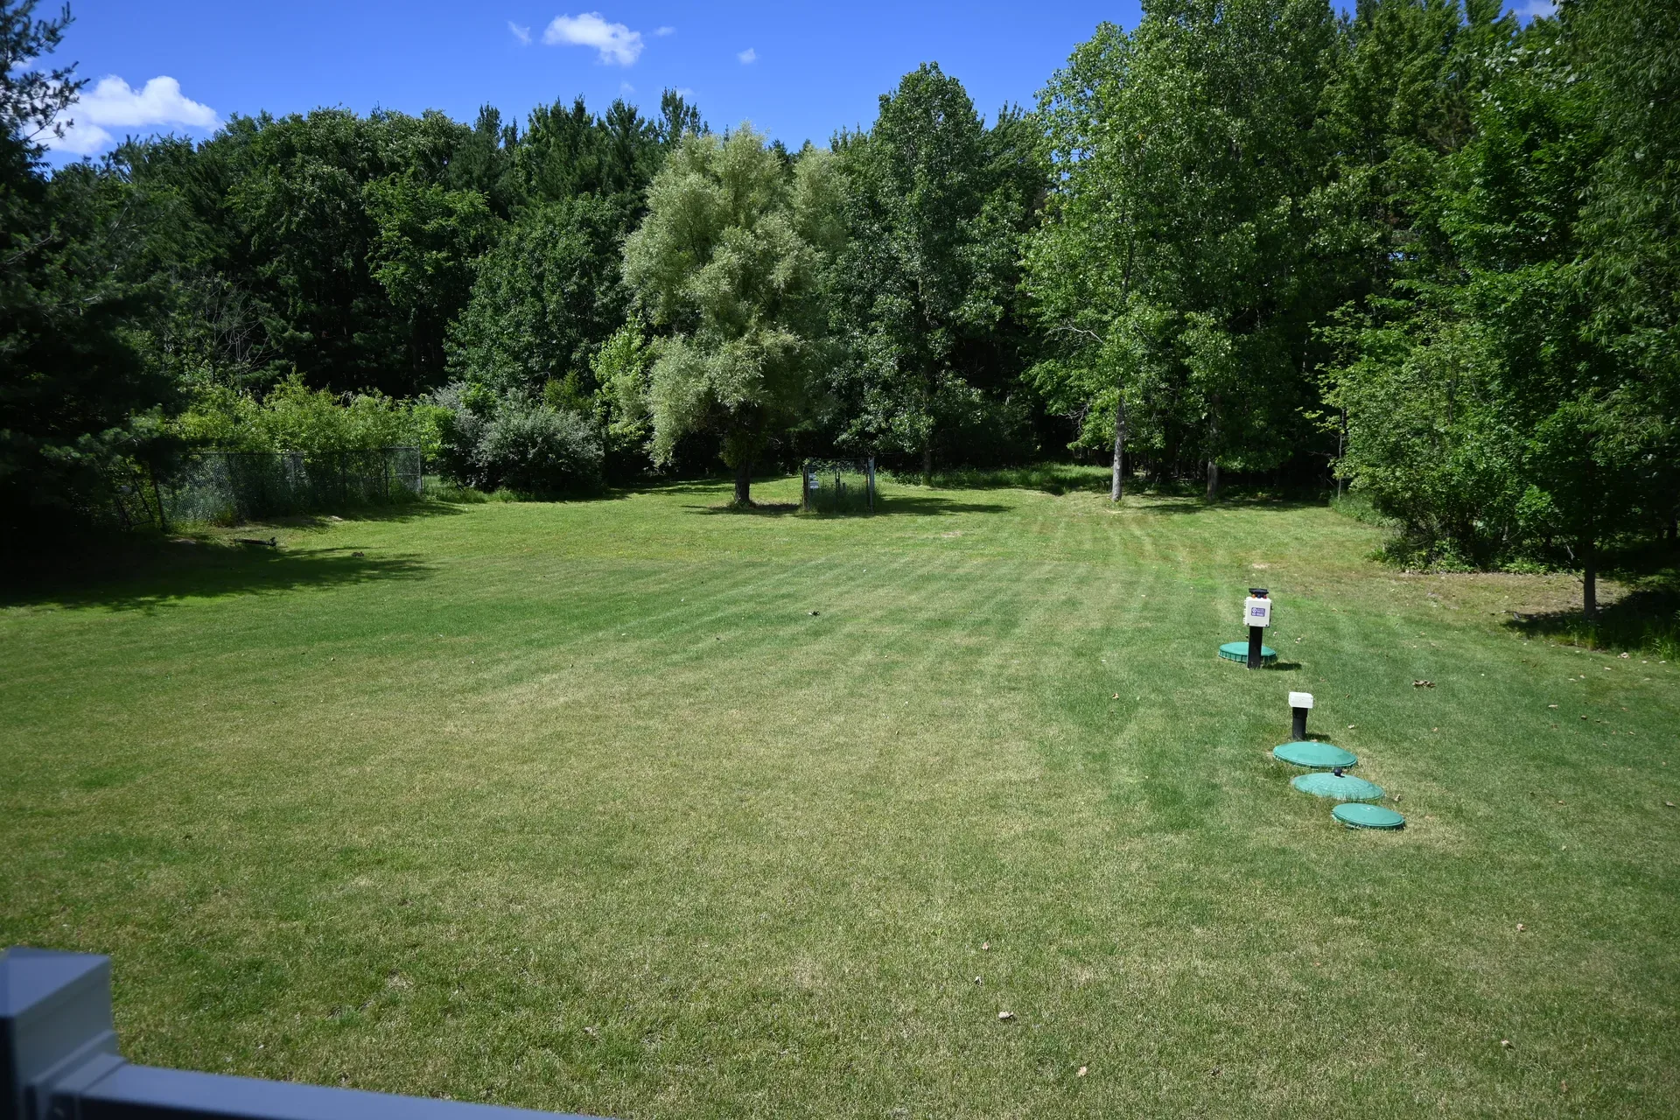
High-efficiency Carrier furnace, upgraded insulation, Cat6 wiring, and natural gas throughout — built for comfort and efficiency. The owners have professionally regraded the property and installed a beautiful new lawn. A maintenance-free composite deck overlooks the partially wooded backyard.
Country living meets convenience: Acme Fresh Market, Discount Drug Mart, restaurants, and everyday shopping just minutes away. And best of all — no HOA and no city income taxes.
Selected details
Nearly three private acres
Since purchasing, the owners have professionally regraded the entire property and installed a beautiful new lawn — making this home as impressive outside as it is inside. The maintenance-free composite deck overlooks a partially wooded backyard that offers privacy and room to breathe.
There's space here for a garden, a fire pit, a play structure, or just the quiet satisfaction of owning land that's yours. No HOA restrictions, no covenants — just open space and the sounds of the Medina countryside.
- Lot
- Nearly 3 acres
- Deck
- Maintenance-free composite
- Yard
- Newly regraded & seeded
- HOA
- None
How the home is laid out

Jamie Steinbacher
Relocation Director/Owner · Century 21 Transcendent Realty
Relocation Director of the Year — Century 21 Worldwide (2020, 2021). Named an All Star under 40 by Cleveland Real Producers in 2024. Certified Relocation Professional® (CRP®) and Military Relocation Professional® (MRP®). Top 1% real estate team nationwide for 10+ years.
Whether you're buying, selling, or relocating, Jamie's goal is to make the process smooth, strategic, and stress-free. Serving Medina County, Summit County, Cuyahoga County, and all of Northeast Ohio.
Your Trusted Lending Partner
Jamie recommends Kurt Rosenwald and his team at Guild Mortgage for this property. Whether you're a first-time buyer or looking to move quickly, they are ready to help you get pre-approved and confidently make your move.
Kurt Rosenwald and His Team
Mortgage Loan Officer · Guild Mortgage
- 216.406.2910
- kurt.rosenwald@guildmortgage.net
- 4992 Foote Road, Unit 5, Medina OH 44256
Common questions
What areas does Jamie Steinbacher serve?
Jamie serves Medina, Summit, Cuyahoga, Wayne, Geauga, Ashland, Lorain, and Stark counties across Northeast Ohio, including Cleveland, Akron, and Medina.
How big is the home at 4553 Sharon Copley Road?
Built by Nell Homes in 2022, this custom colonial offers just under 3,000 square feet with 5 bedrooms, 2.5 baths, and a full basement with 8-foot ceilings ready to finish.
Is there an HOA or city income tax on this property?
No. The property has no HOA and no city income taxes.
How can I schedule a tour of the home?
Book a 30-minute consultation with Jamie through Calendly, or use the contact form on this page to request a private showing.
Interested in this property?
Drop your details below and Jamie will follow up personally to answer questions, schedule a private showing, or discuss next steps.