How the home is laid out
Three finished levels — nearly 3,000 square feet of thoughtfully designed space built by Nell Homes in 2022. The open-concept main level flows into a generous kitchen and great room, the upper floor houses four bedrooms with walk-in closets, and the full basement with 8-foot ceilings is ready to finish your way.
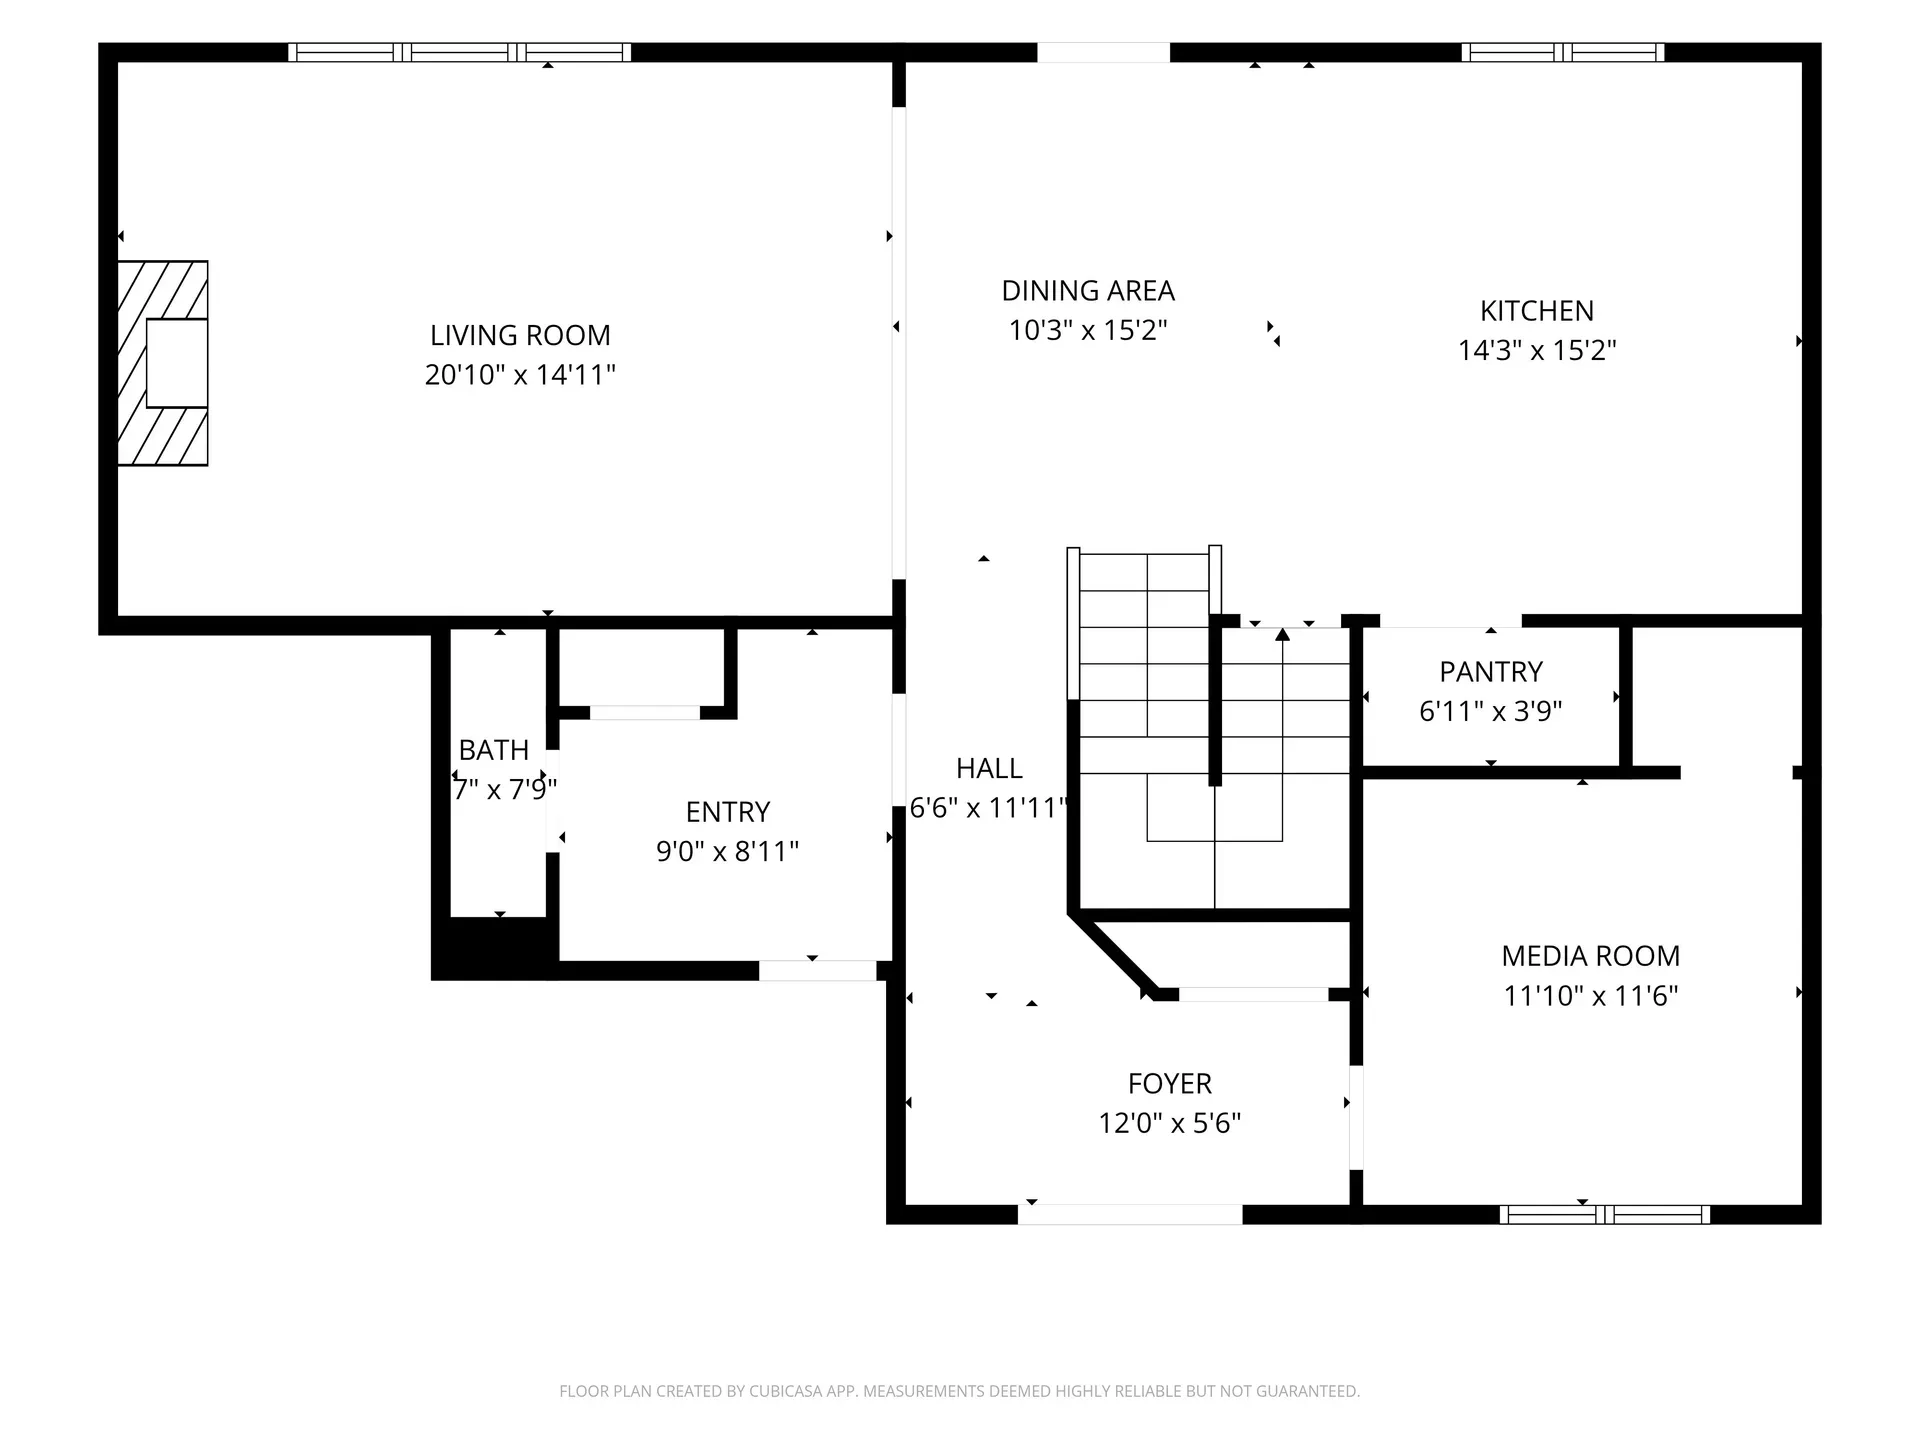
First Level
Open-concept living: great room with stone fireplace, kitchen with center island, dining area, flex room, mudroom entry, and powder room.
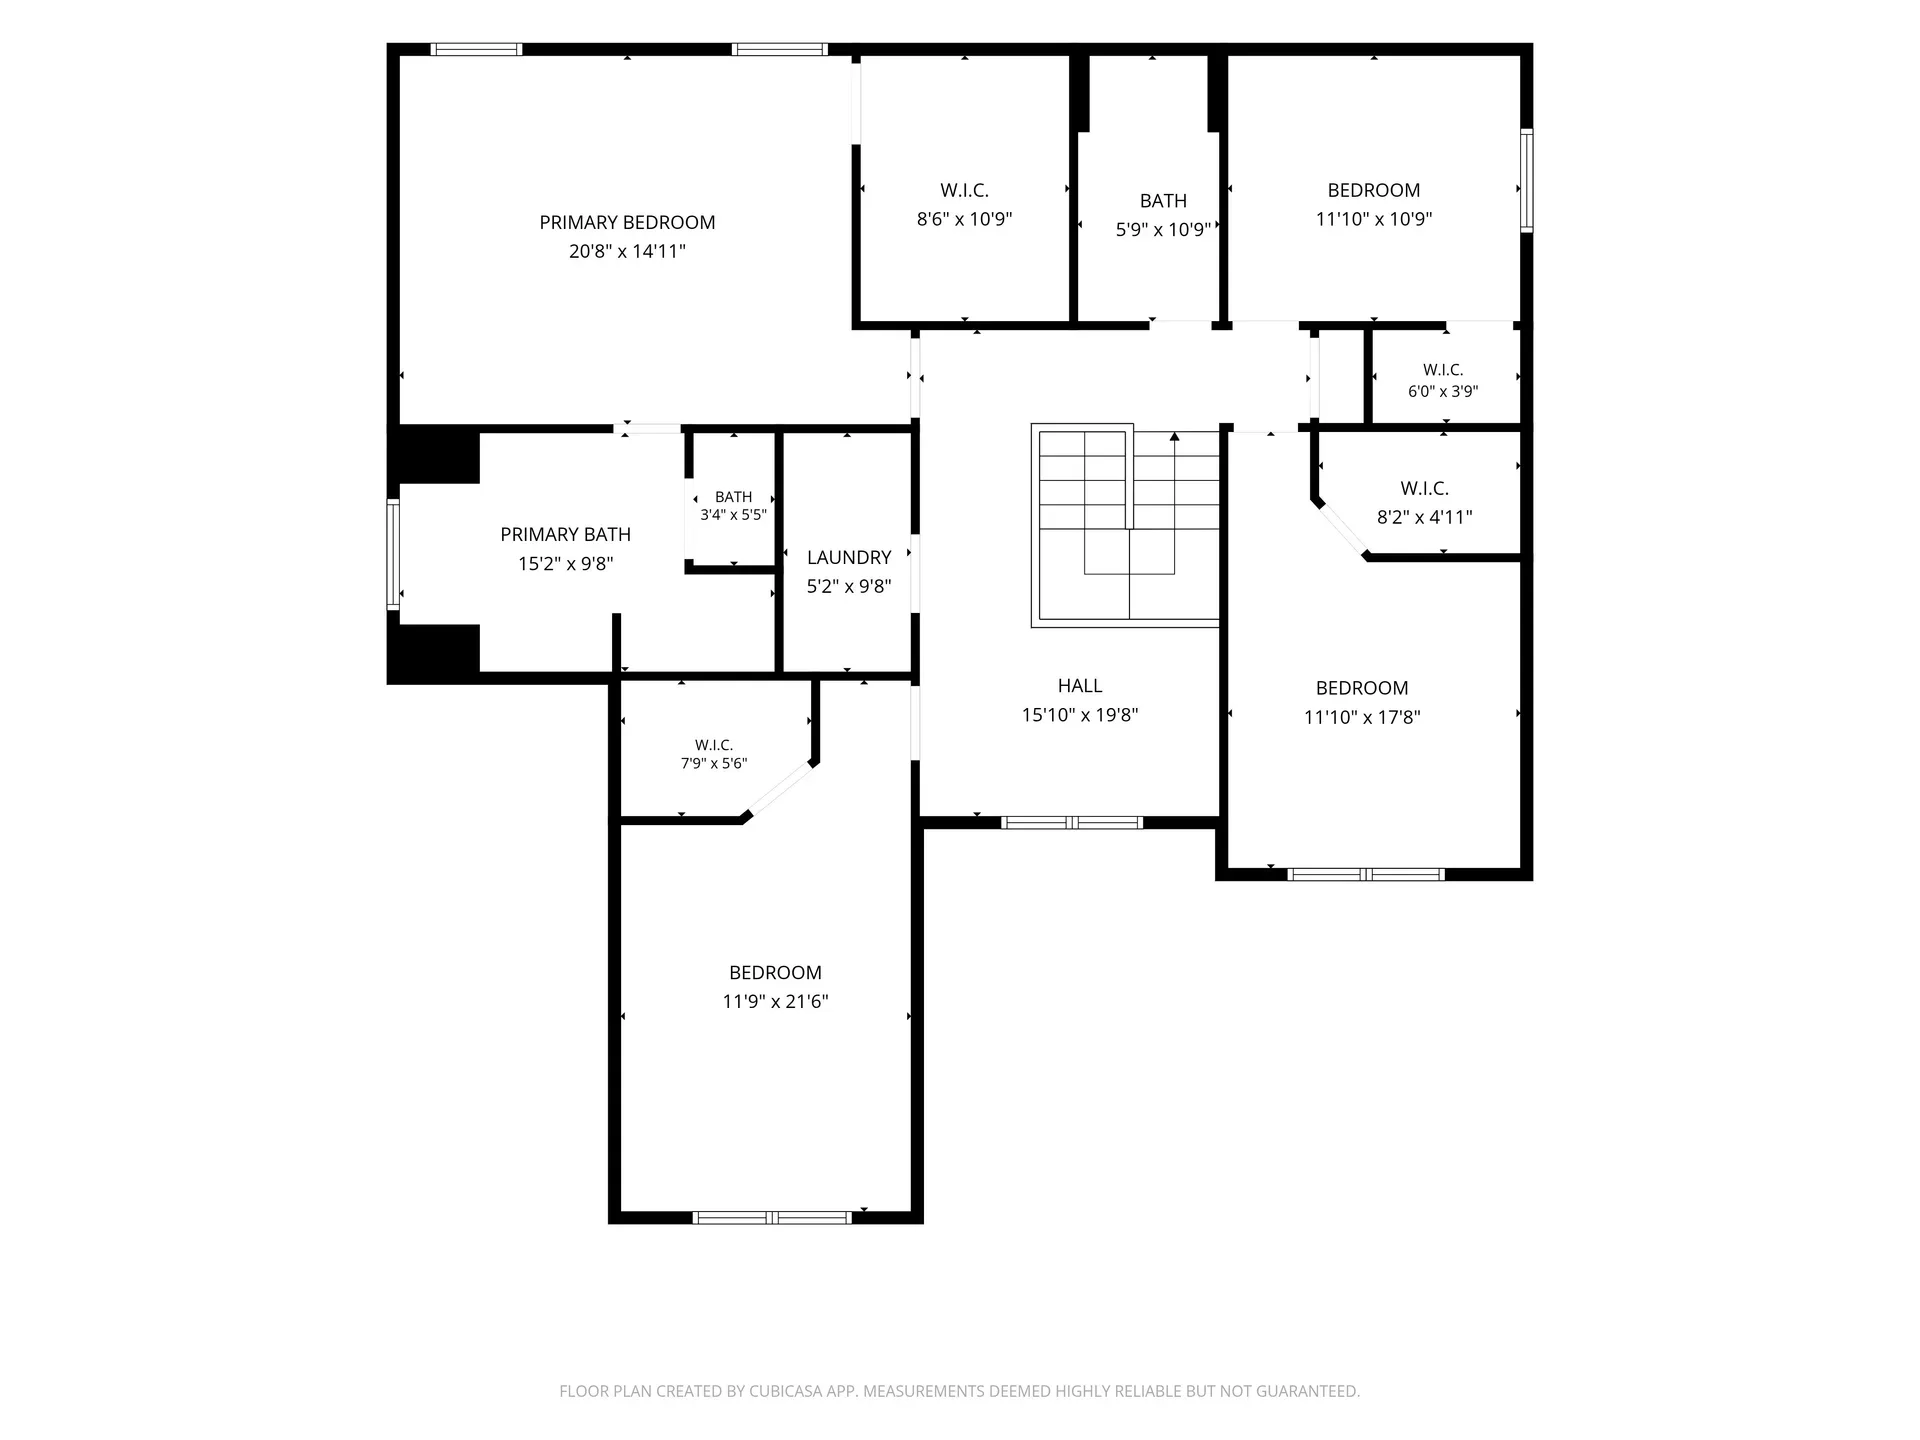
Upper Level / Second Floor
Owner's suite with tiled shower, soaking tub, and walk-in closet. Three additional bedrooms each with walk-in closets, shared hall bath, second-floor laundry, and loft.
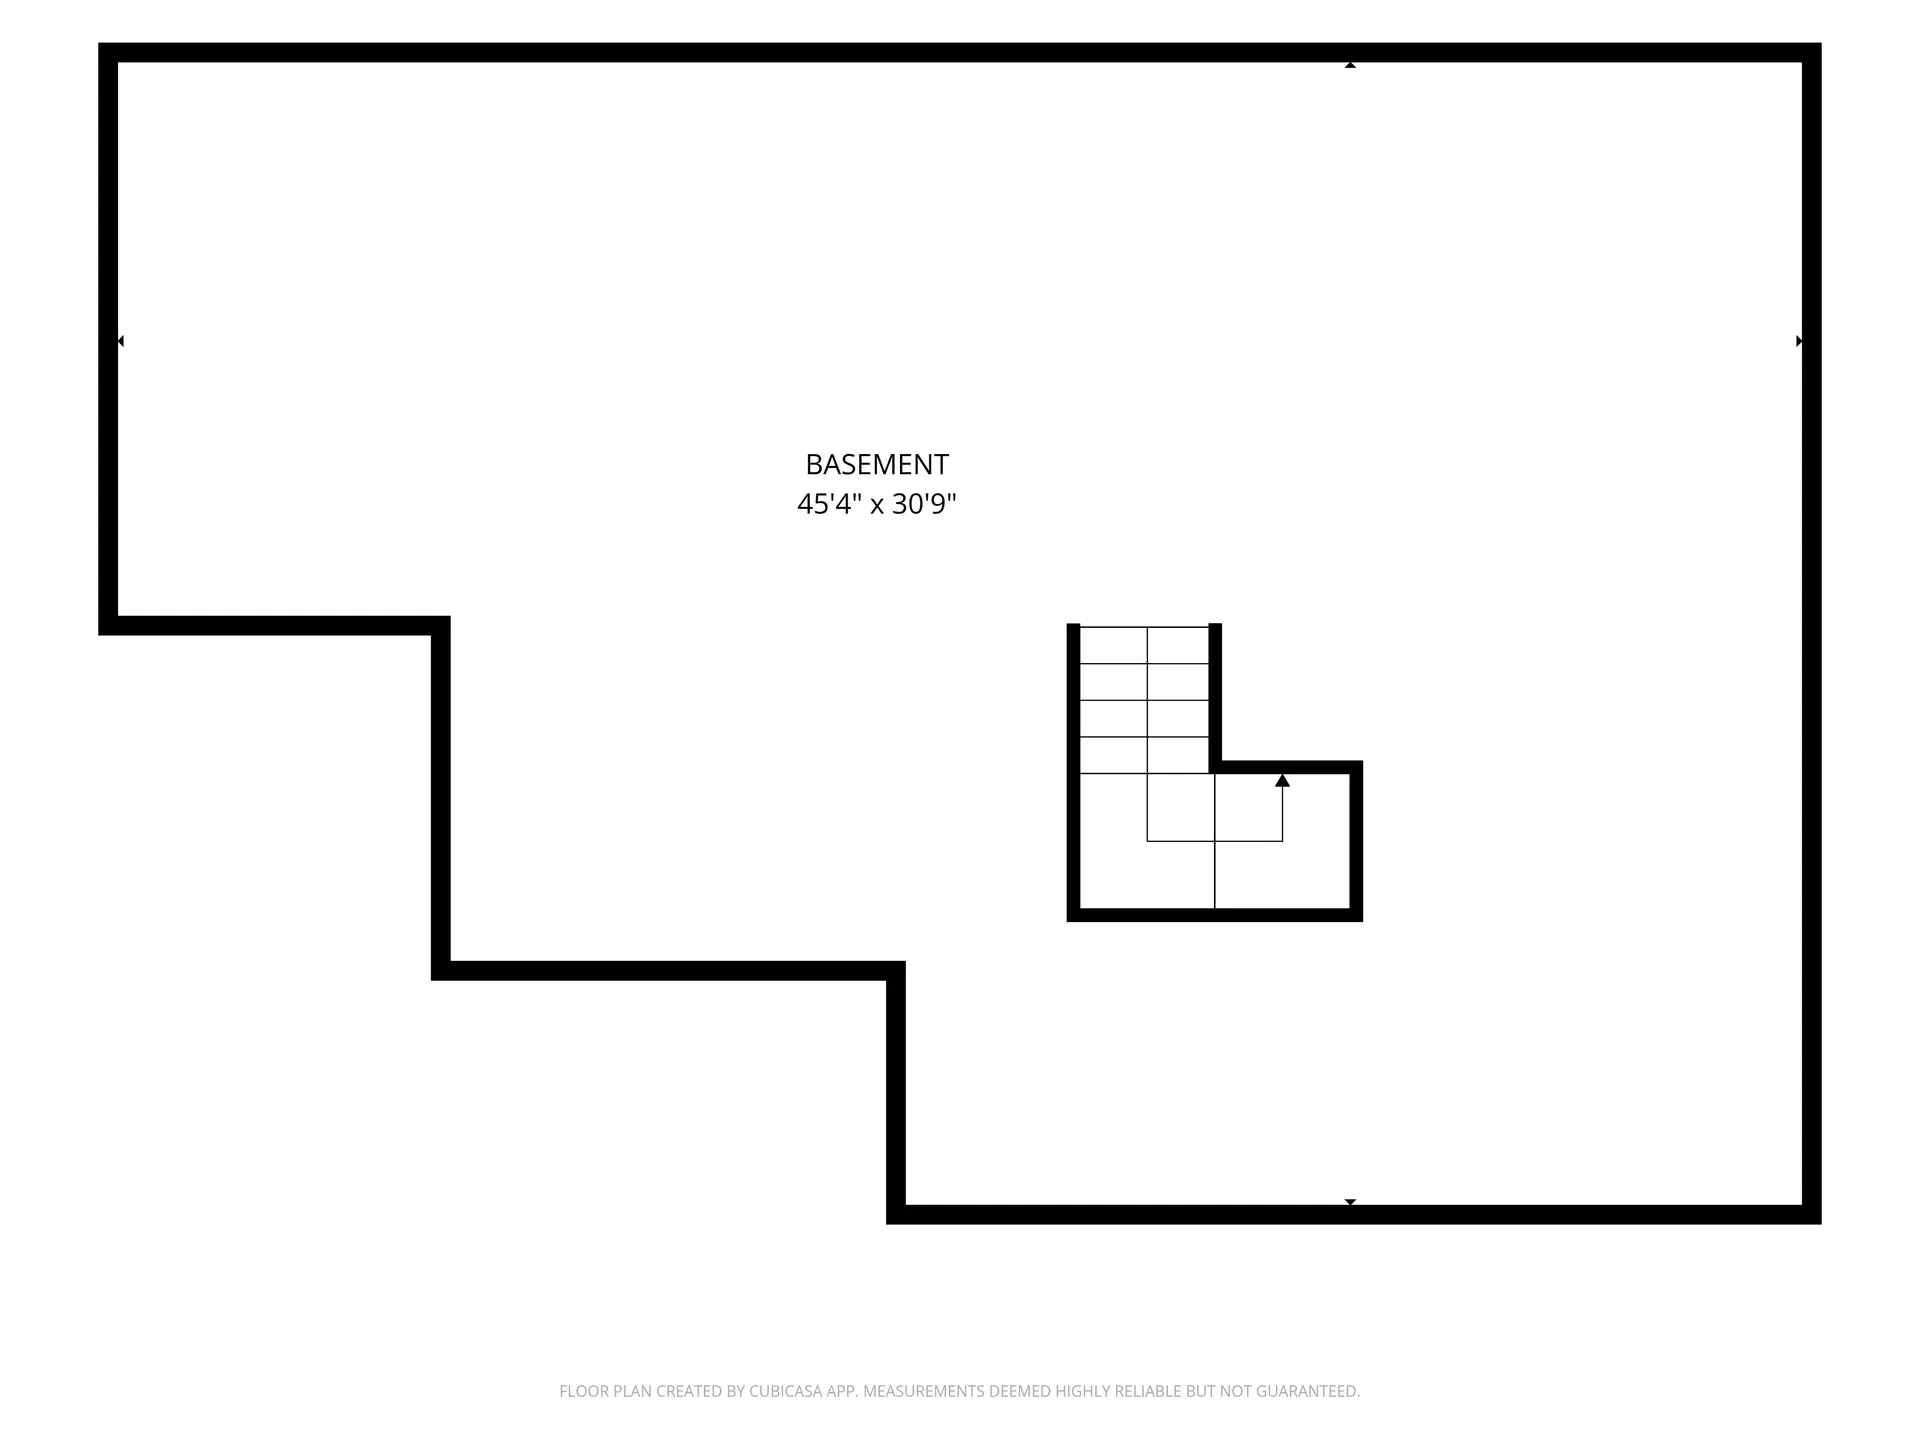
Basement
Full unfinished basement with 8-foot ceilings and staircase — ready to finish for additional living space, home theater, gym, or storage.
Questions about the layout?
Walk through the home in person and see how every level connects. Jamie can answer questions about the basement, room dimensions, and finishing options.