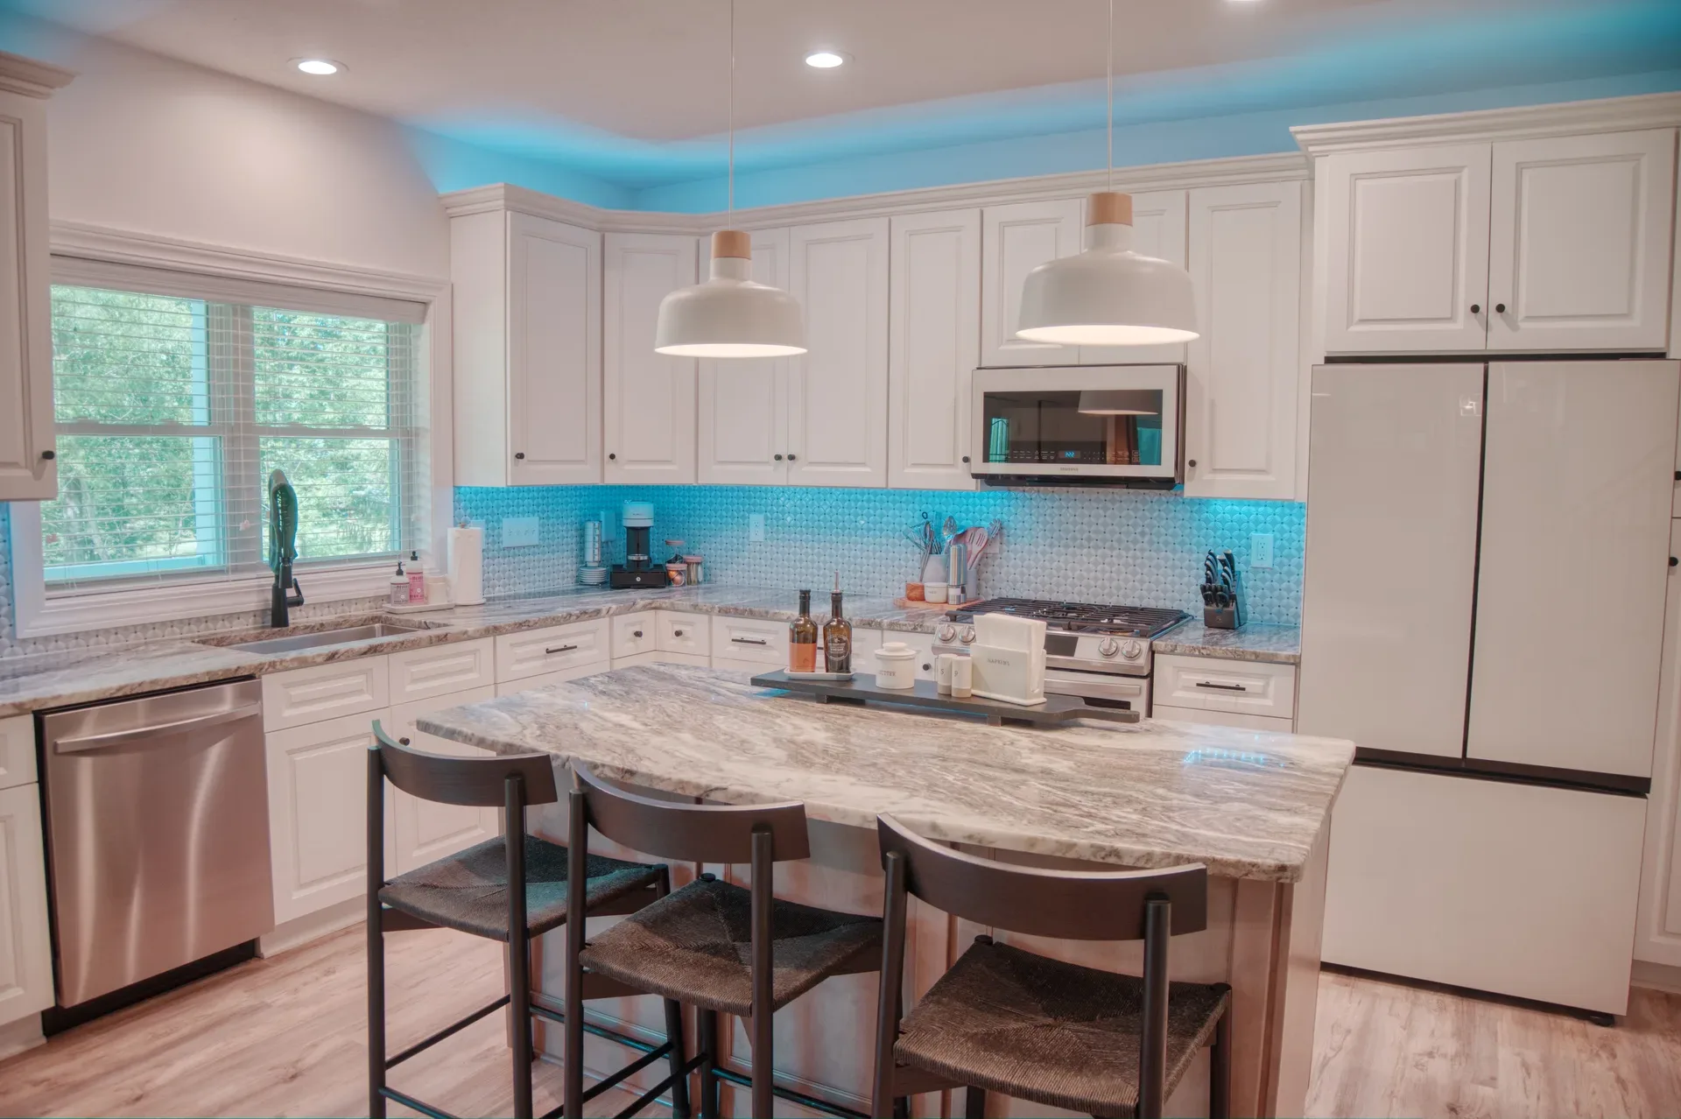
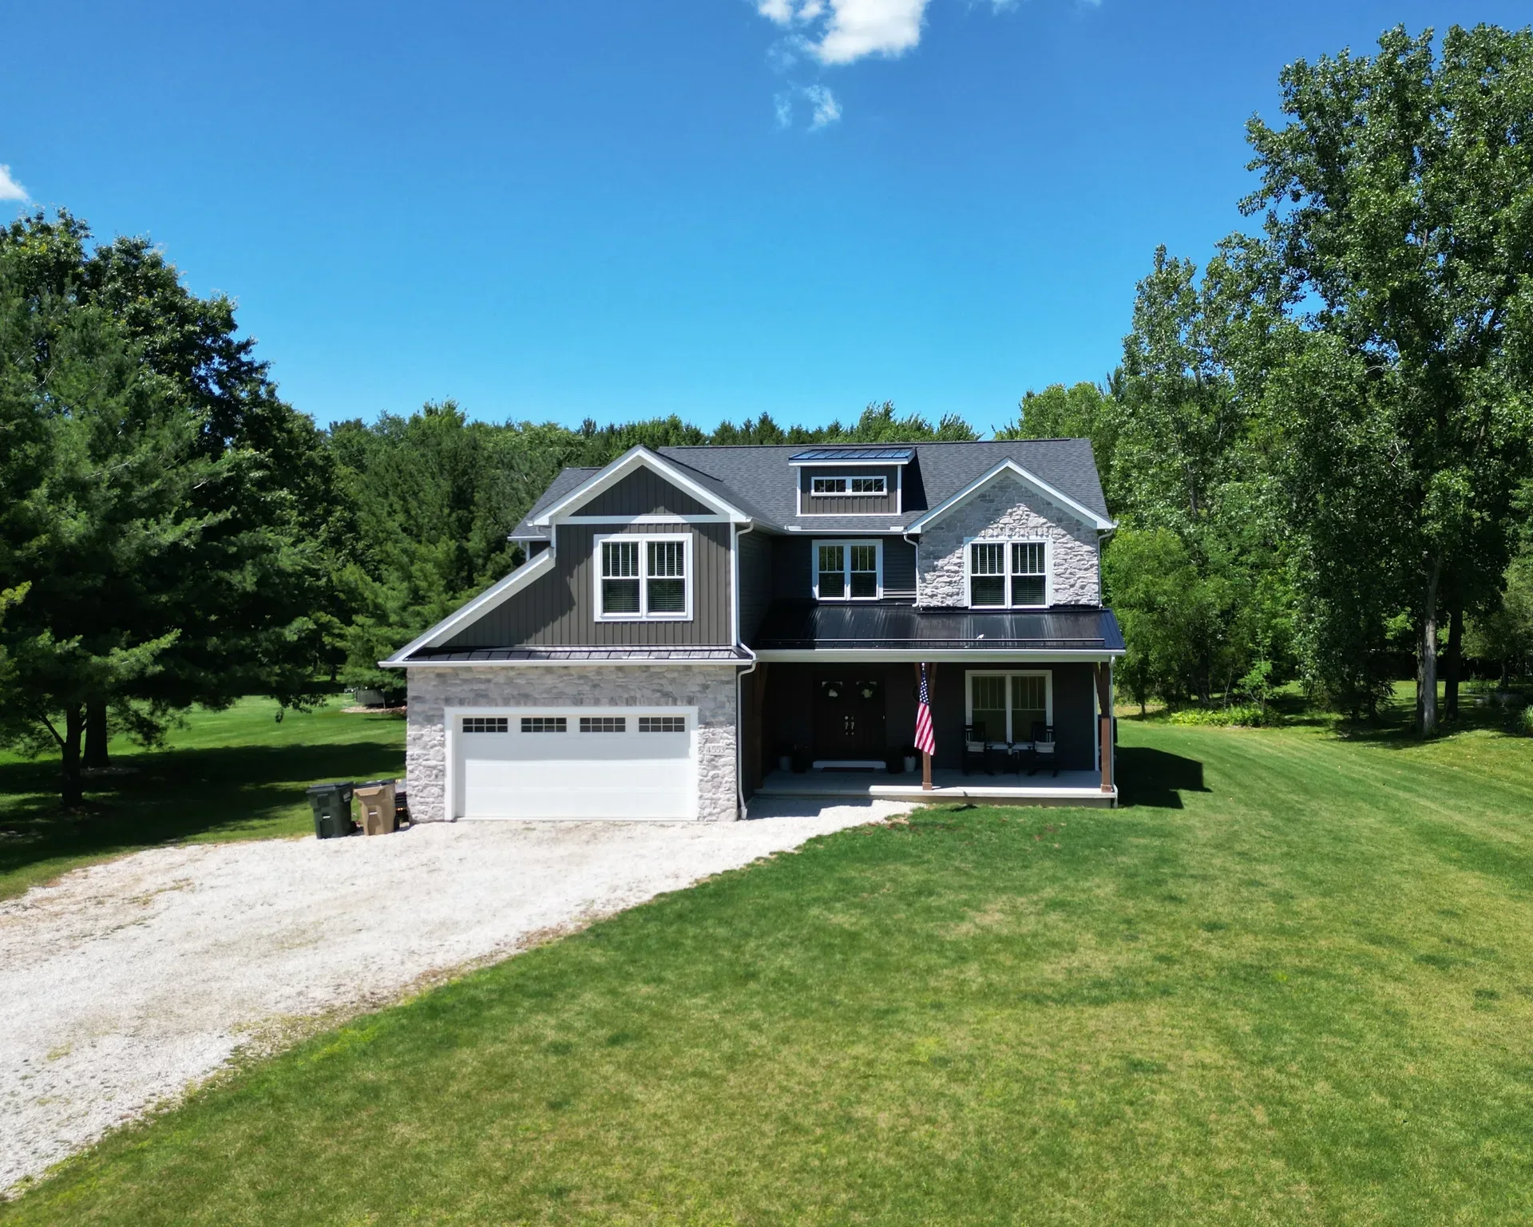
Built by Nell Homes in 2022, the colonial at 4553 Sharon Copley Road offers just under 3,000 square feet of living space across two finished levels — plus a full basement with 8-foot ceilings that's ready to finish. Five bedrooms, two and a half baths, and an open floor plan designed around natural light.
The kitchen
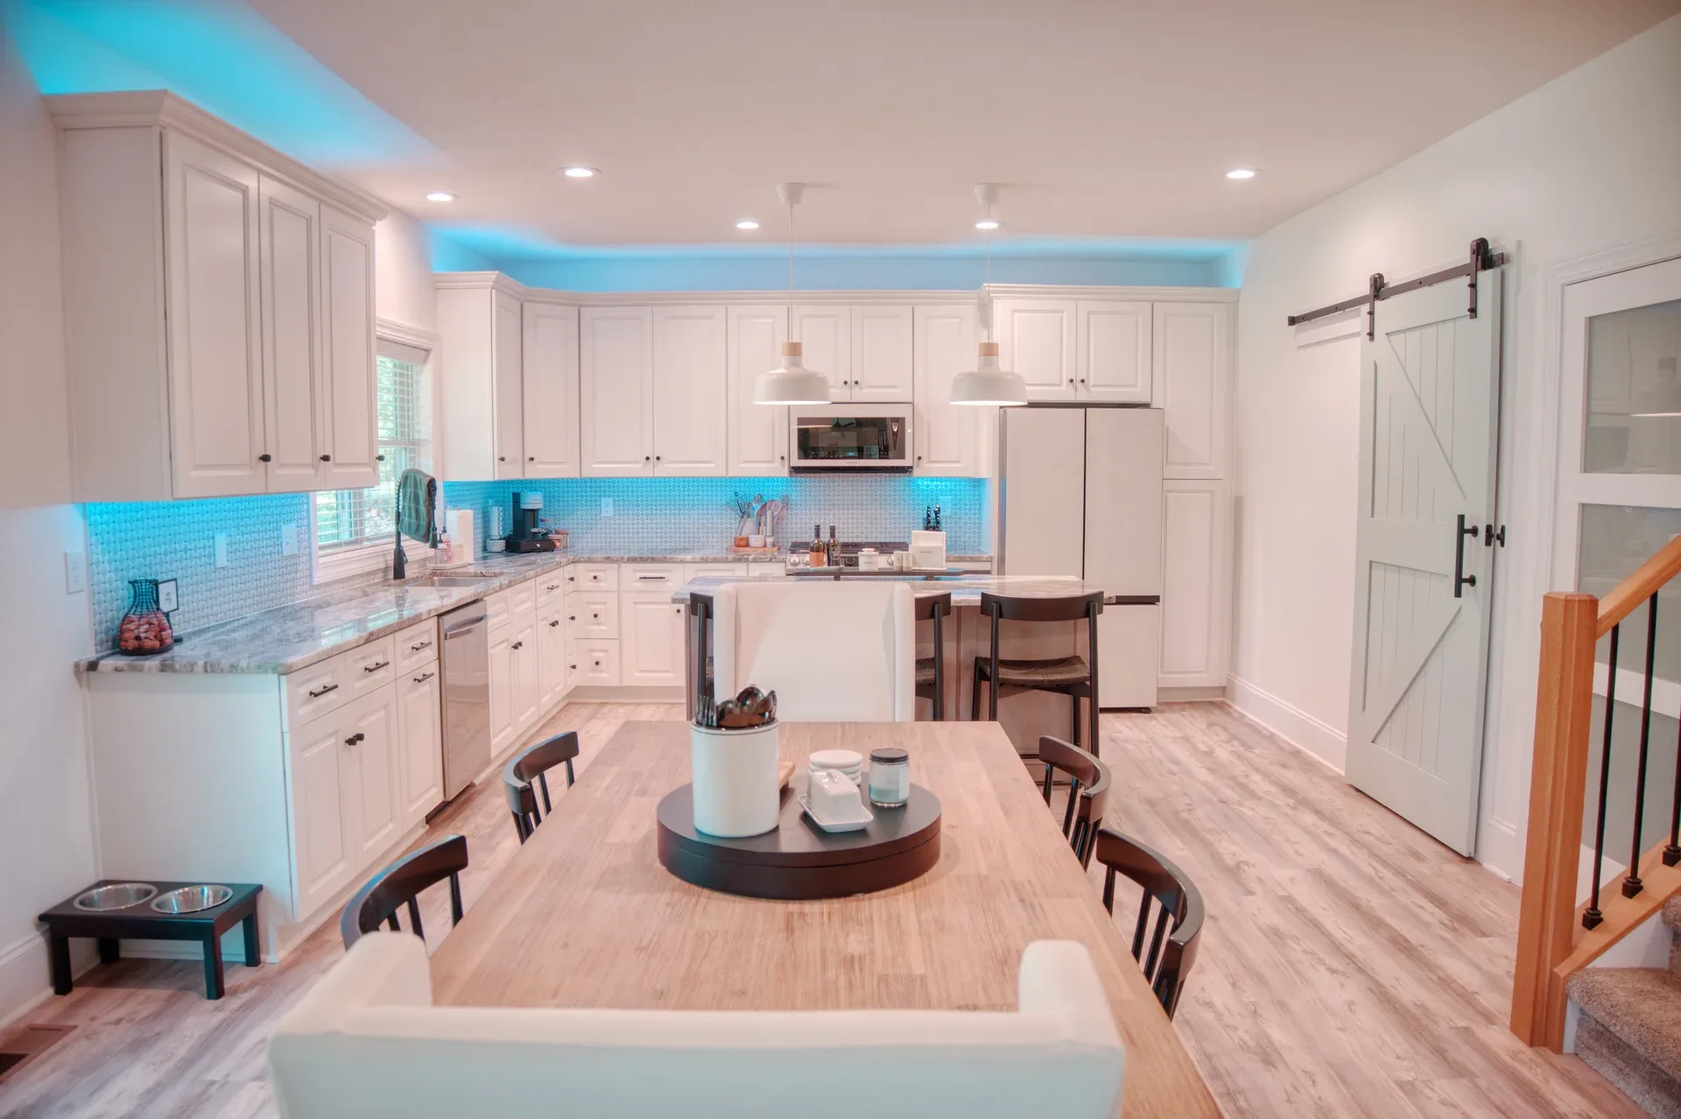
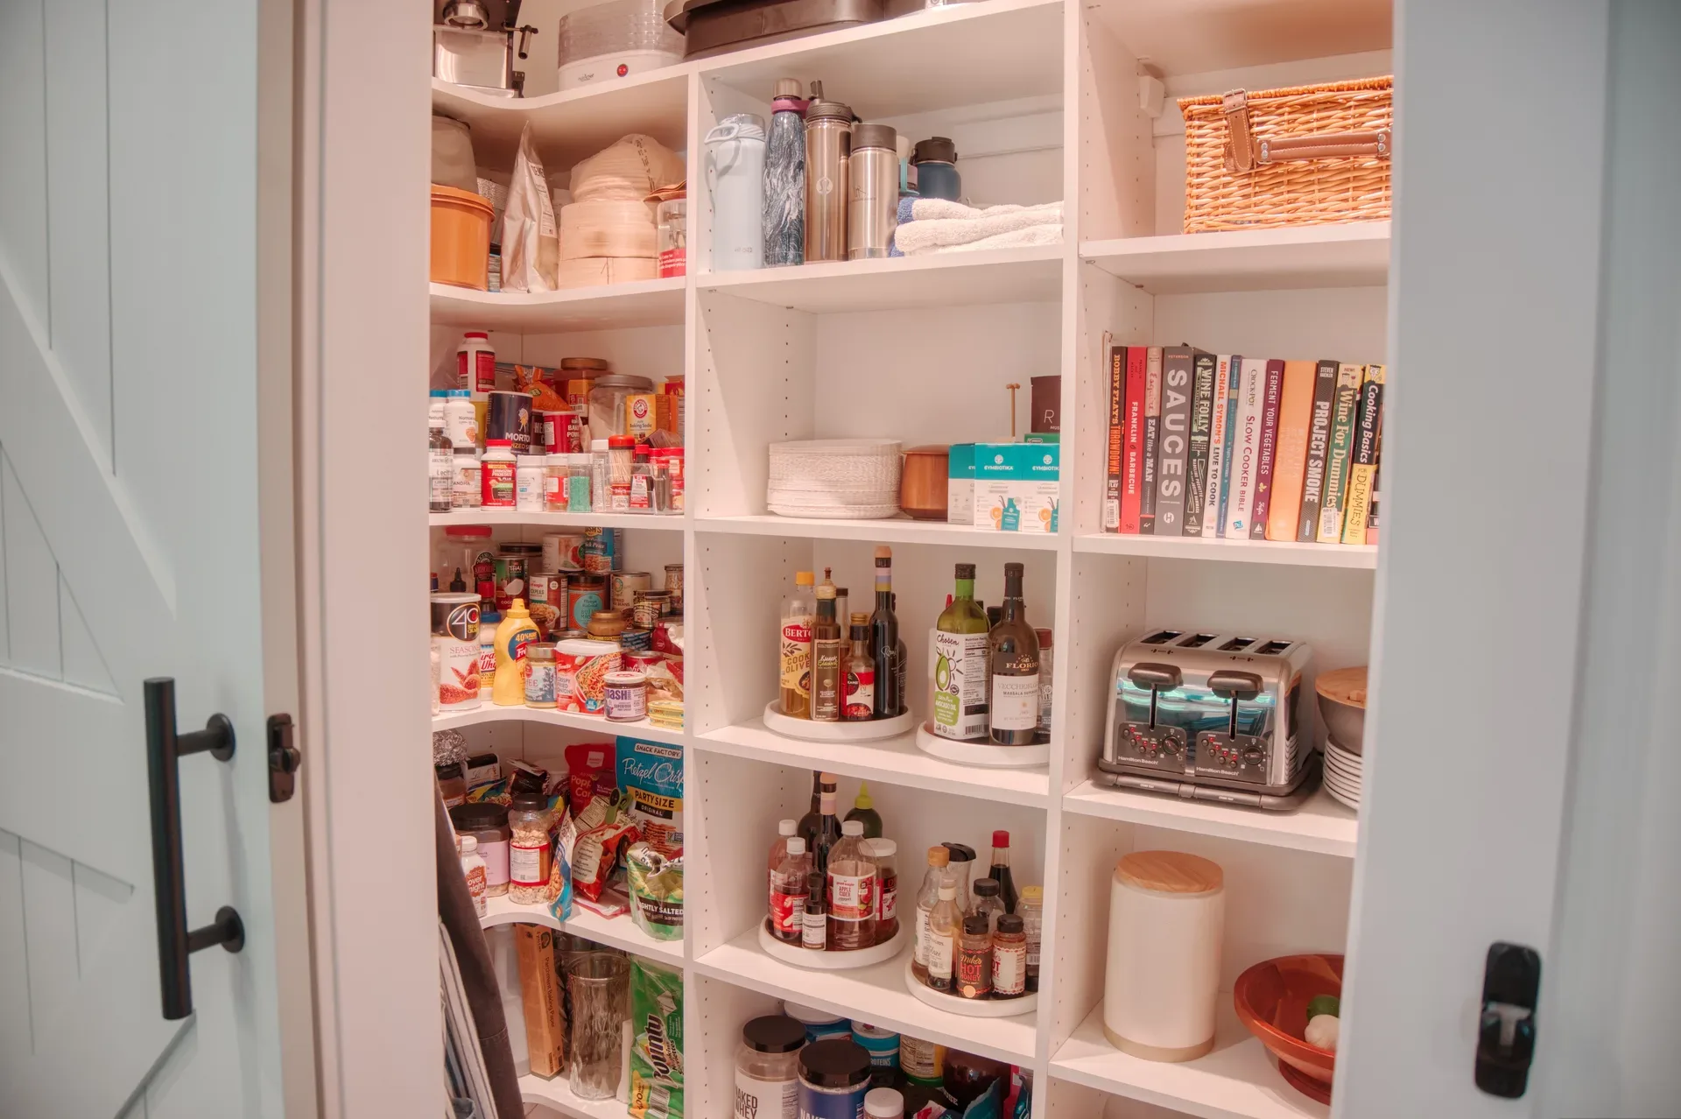
The kitchen is the heart of this home, and it was designed with serious daily use in mind. Solid hardwood soft-close cabinetry, granite countertops, a mosaic tile backsplash with blue LED accent lighting, and Samsung Bespoke appliances throughout. The large center island doubles as a breakfast bar with seating for three, and there's a walk-in pantry behind a sliding light-blue barn door with custom built-in shelving.
The great room
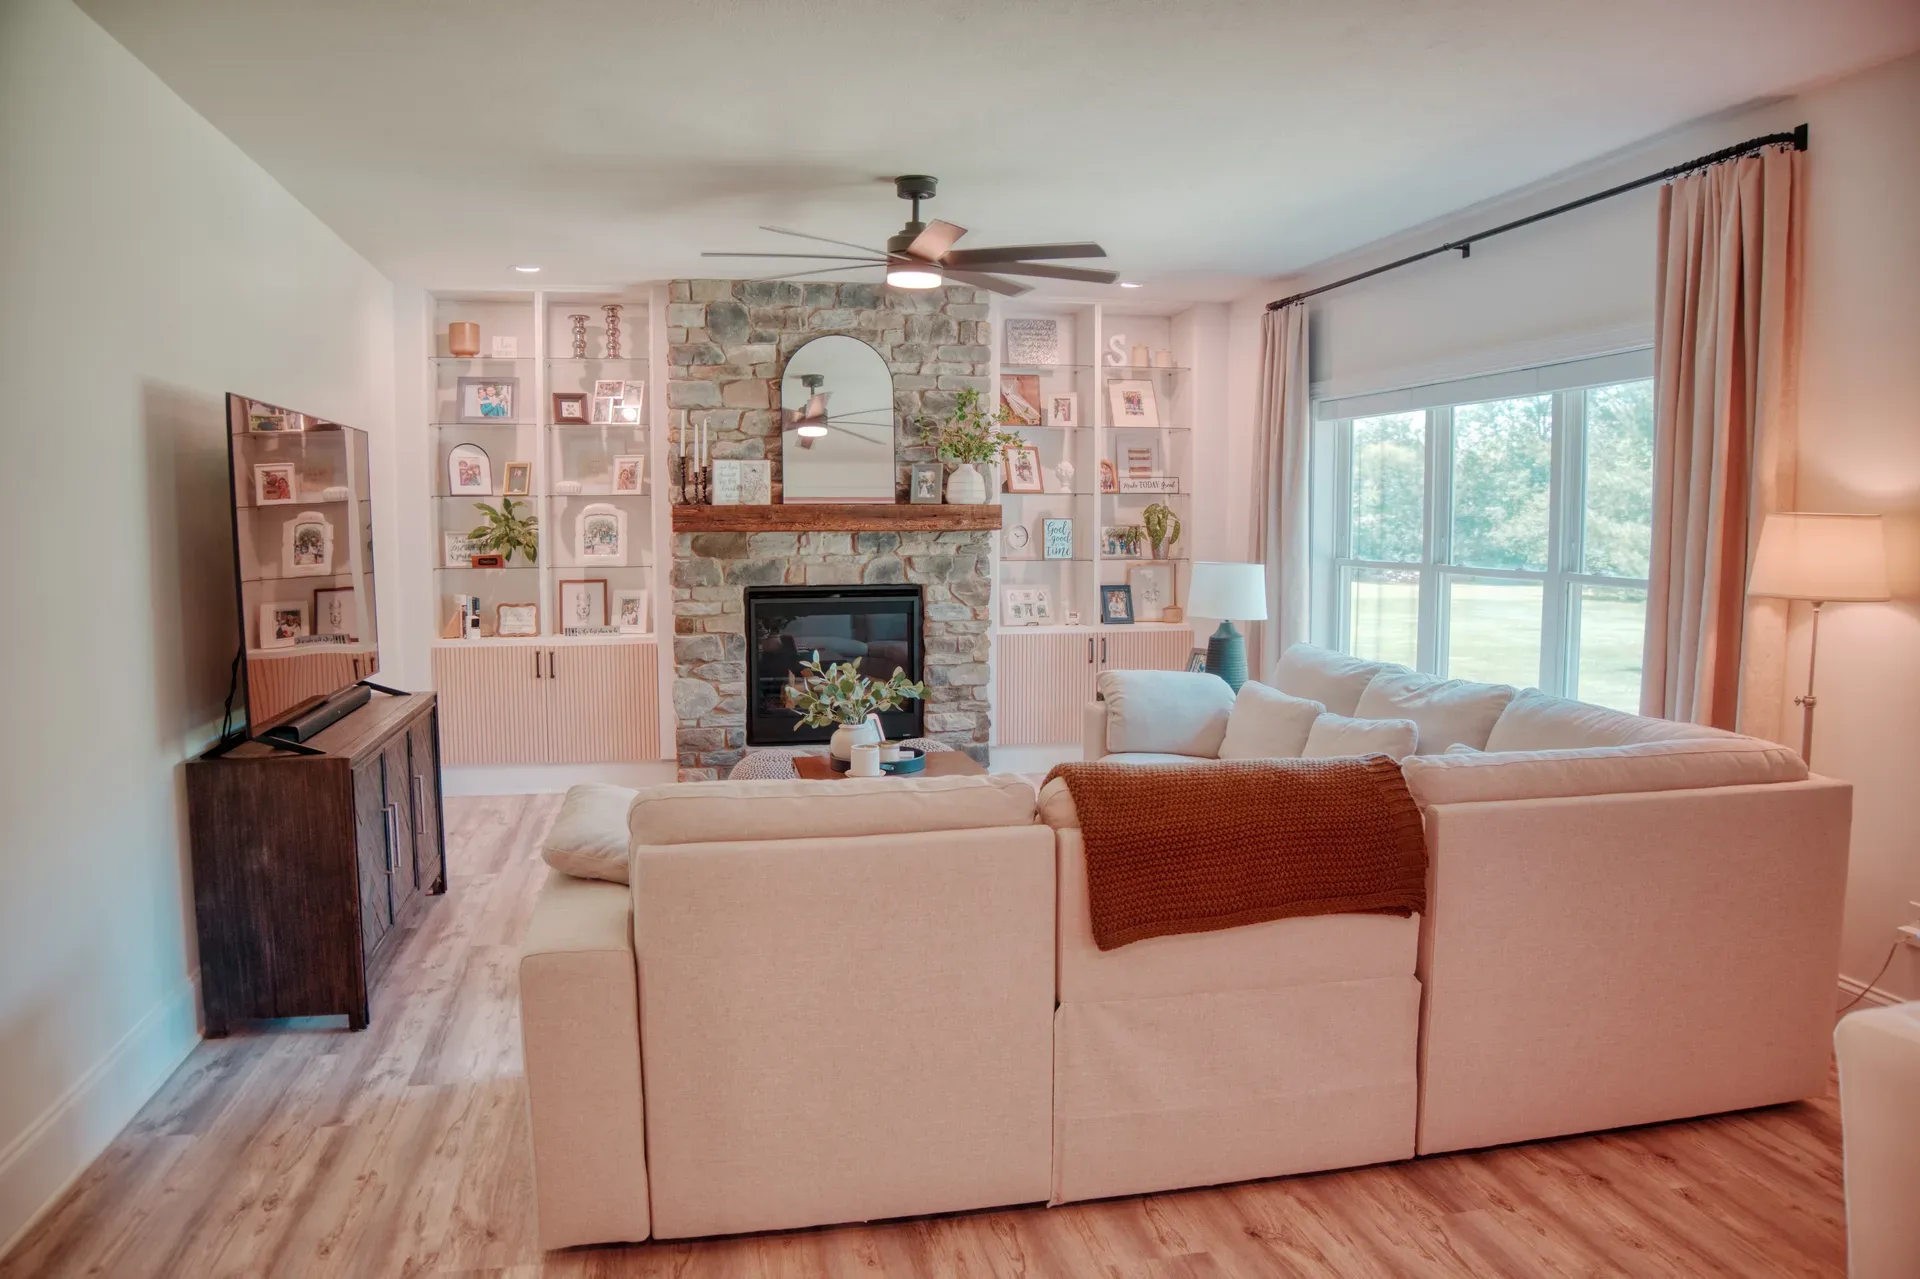
Directly off the kitchen, the great room features a floor-to-ceiling stone fireplace with a reclaimed barn beam mantel. Built-in shelving flanks the fireplace, and natural light pours in from oversized windows. This is the kind of room that works for Tuesday-night Netflix and Saturday-morning coffee with equal ease.
Main level
Luxury vinyl plank flooring runs throughout the entire main level. Motorized blinds are installed in the living room and the first-floor flex room — which works beautifully as a home office, playroom, or guest space. The mudroom entry has built-in storage with white millwork.
Upstairs
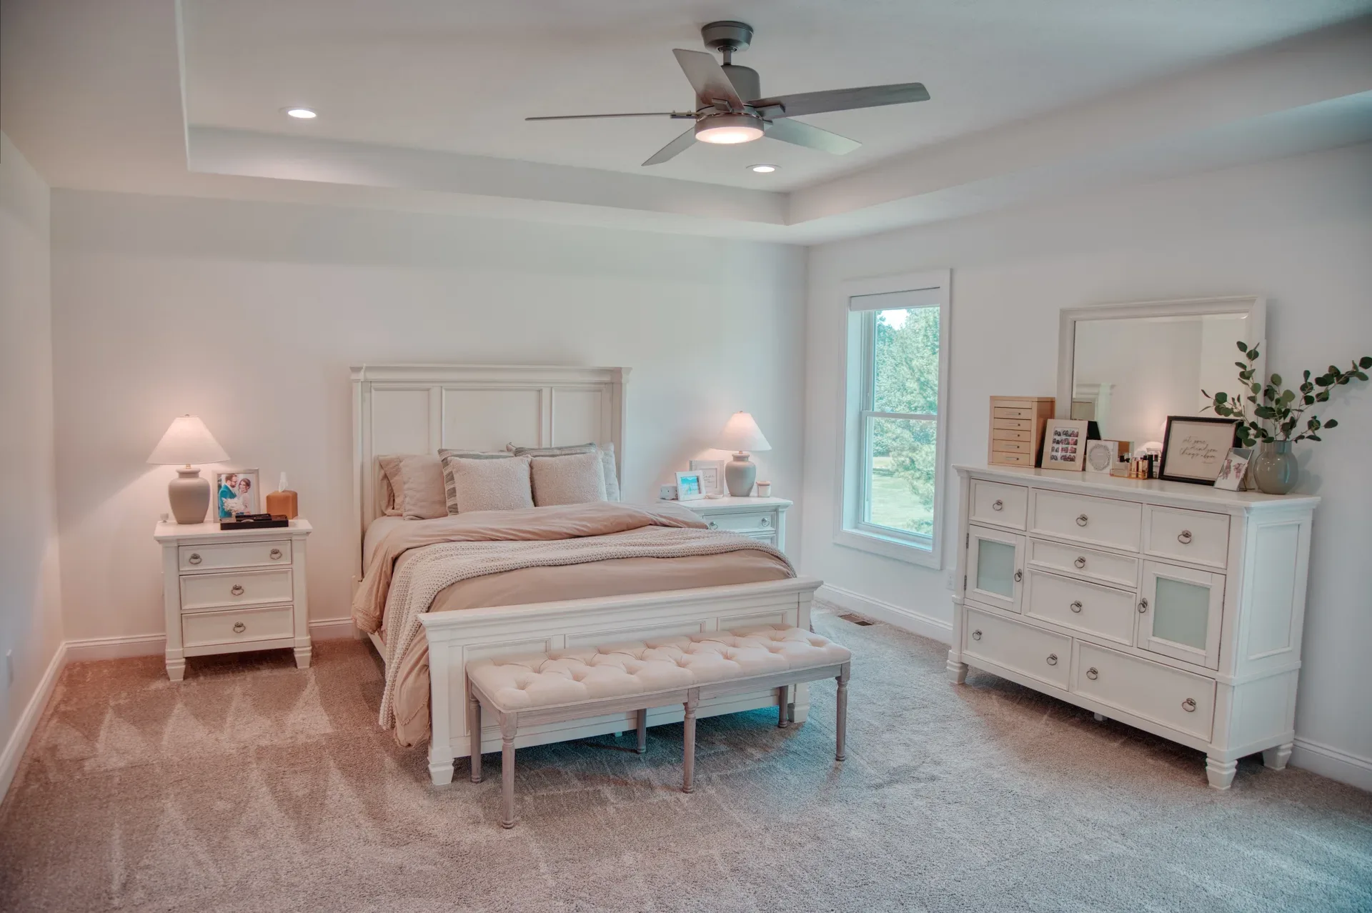
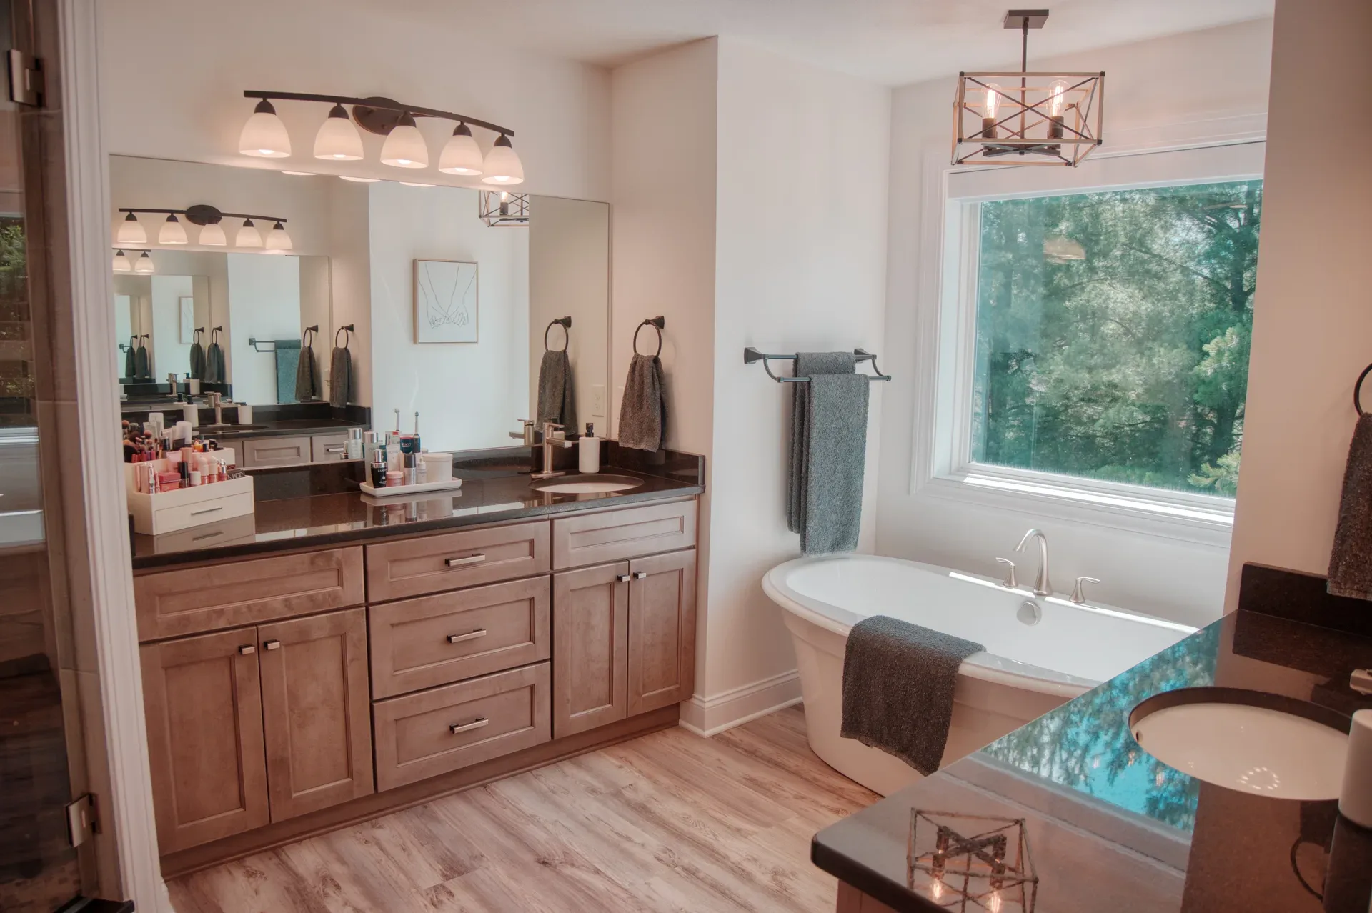
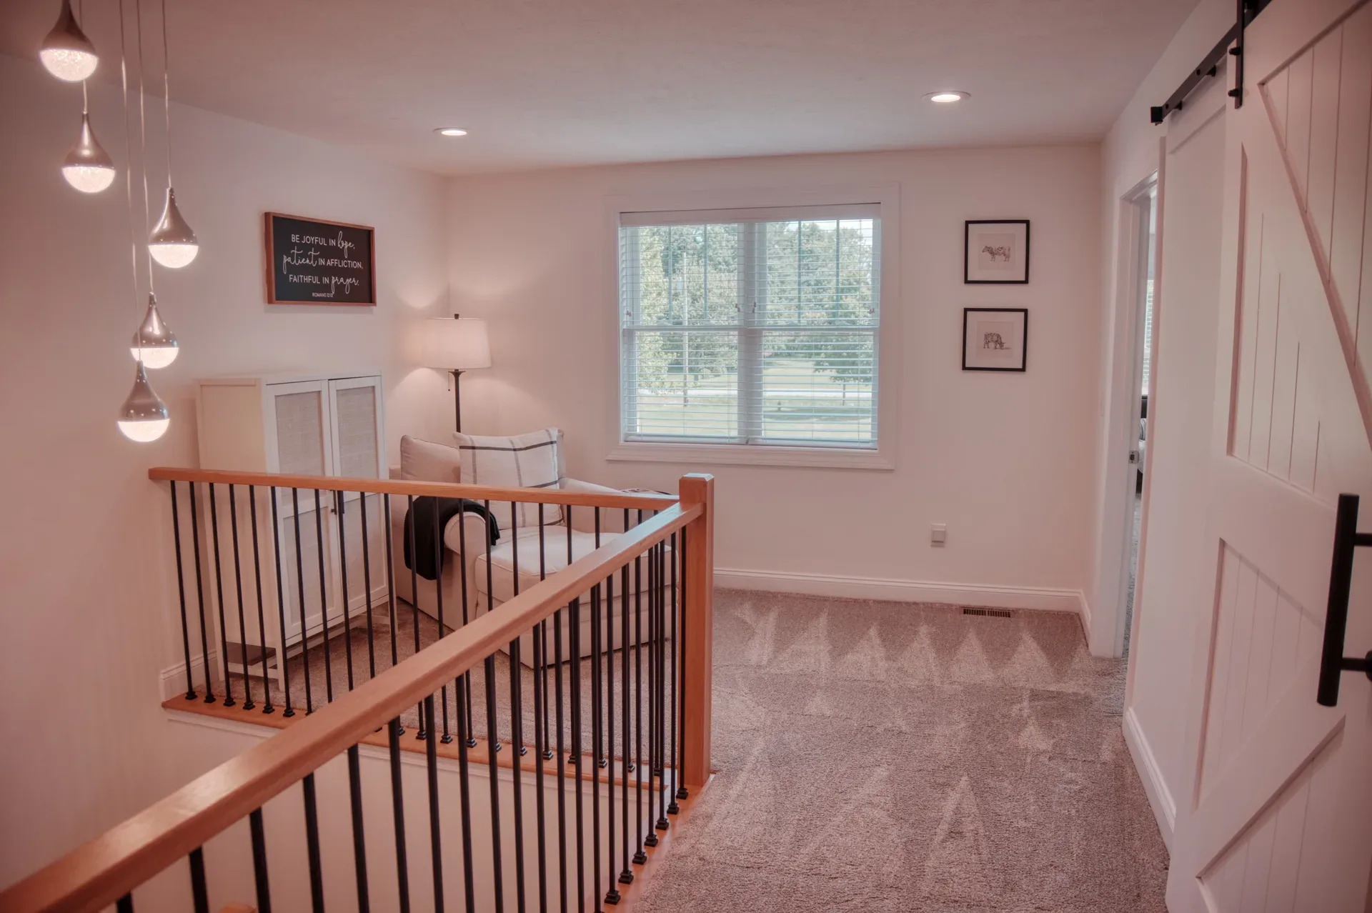
Every single bedroom on the second floor includes a walk-in closet. The owner's suite is particularly generous, with a tiled shower and soaking tub, dark granite vanity, and natural light from a large window. There's also a loft area — perfect for a reading nook, homework station, or second living space. And yes, the laundry room is upstairs too, with full cabinetry and granite counters.
Built for efficiency
Under the surface, this home was built with high-efficiency Carrier furnace, upgraded insulation throughout, natural gas systems, and Cat6 wiring — designed for modern comfort and future-proofing. The current owners have professionally regraded the entire property and installed a new lawn, making the exterior as impressive as the interior.
The bottom line
This isn't a production home in a cookie-cutter subdivision. It's a custom build on private acreage with no HOA and no city income taxes, just minutes from everyday shopping in Medina. If you're looking for a newer home with real space, real quality, and real privacy — 4553 Sharon Copley Road checks every box.
Interested in this property?
Jamie can schedule a private showing or answer any questions about 4553 Sharon Copley Rd.